



44 DENNIS DRIVE (X12890258)
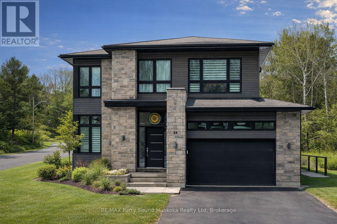
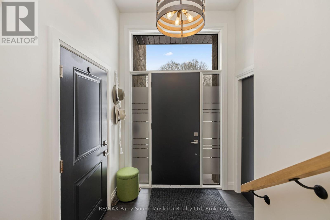
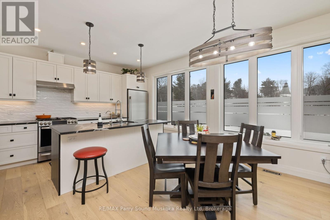
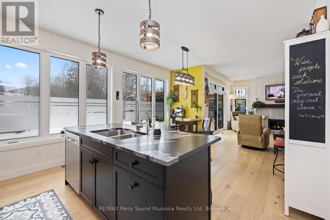
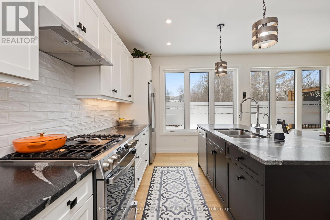
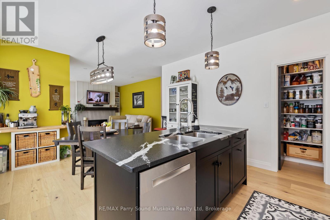
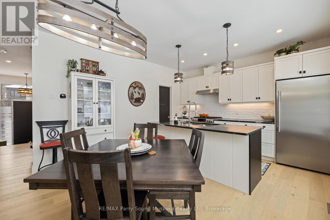
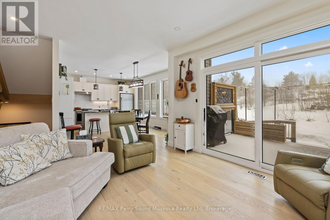
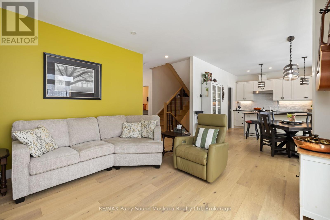
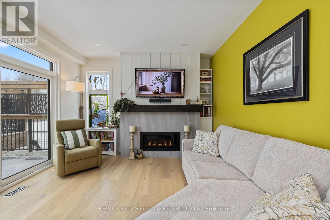
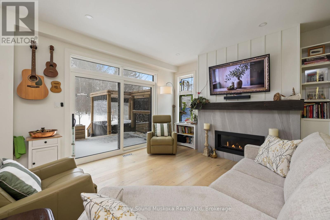
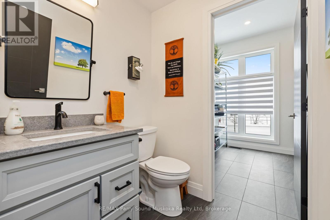
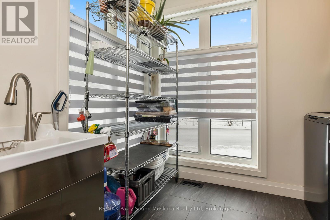
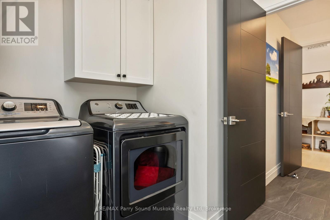
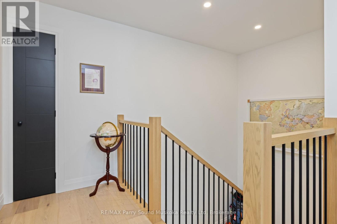
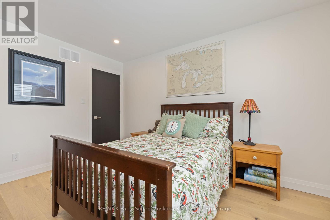
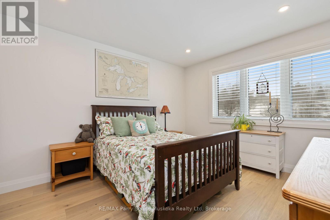
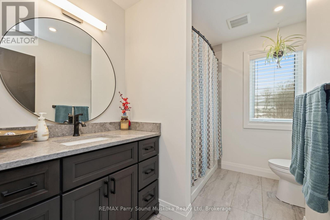
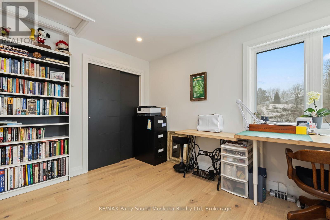
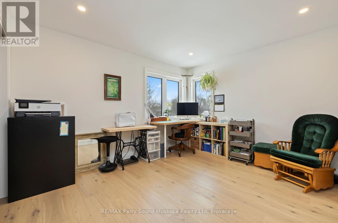
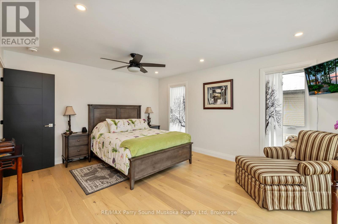
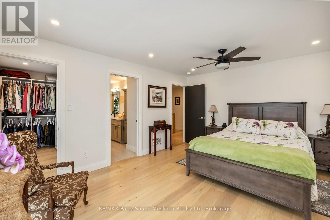
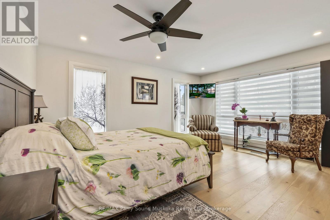
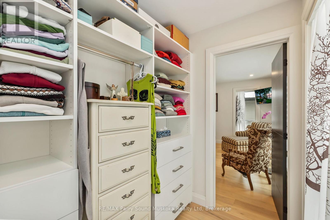
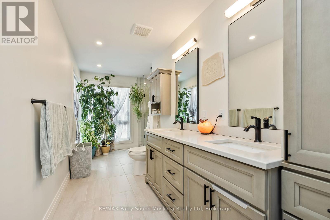
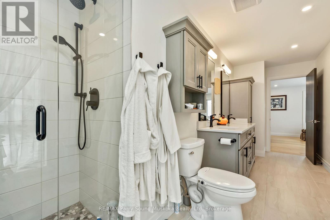
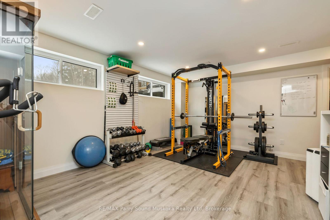
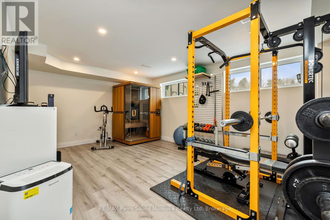
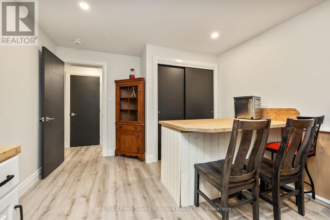
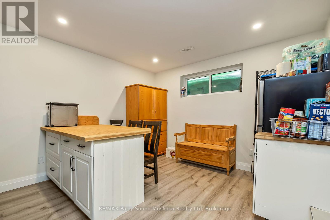
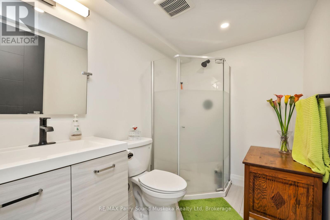
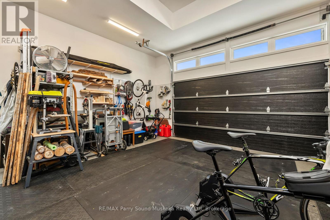
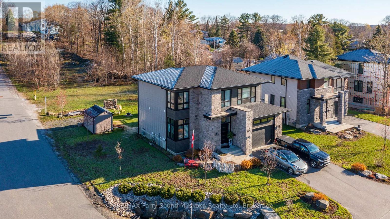
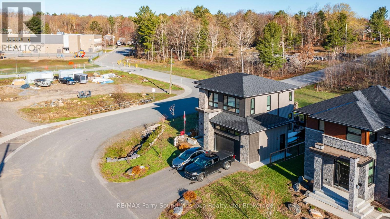
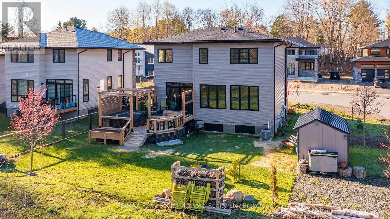
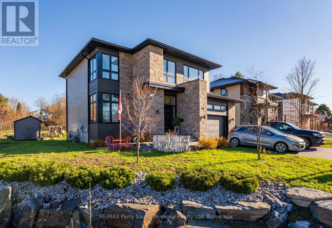
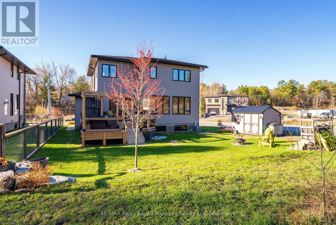
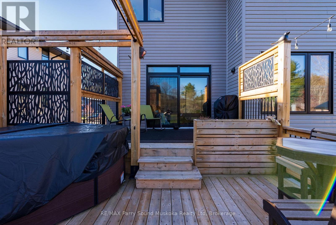
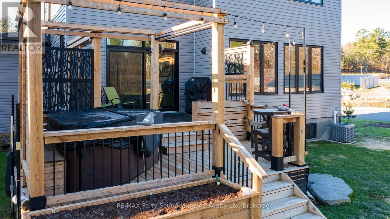
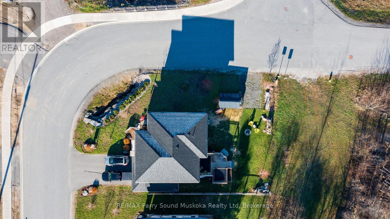
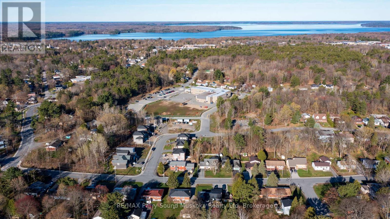
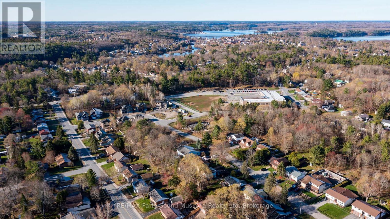

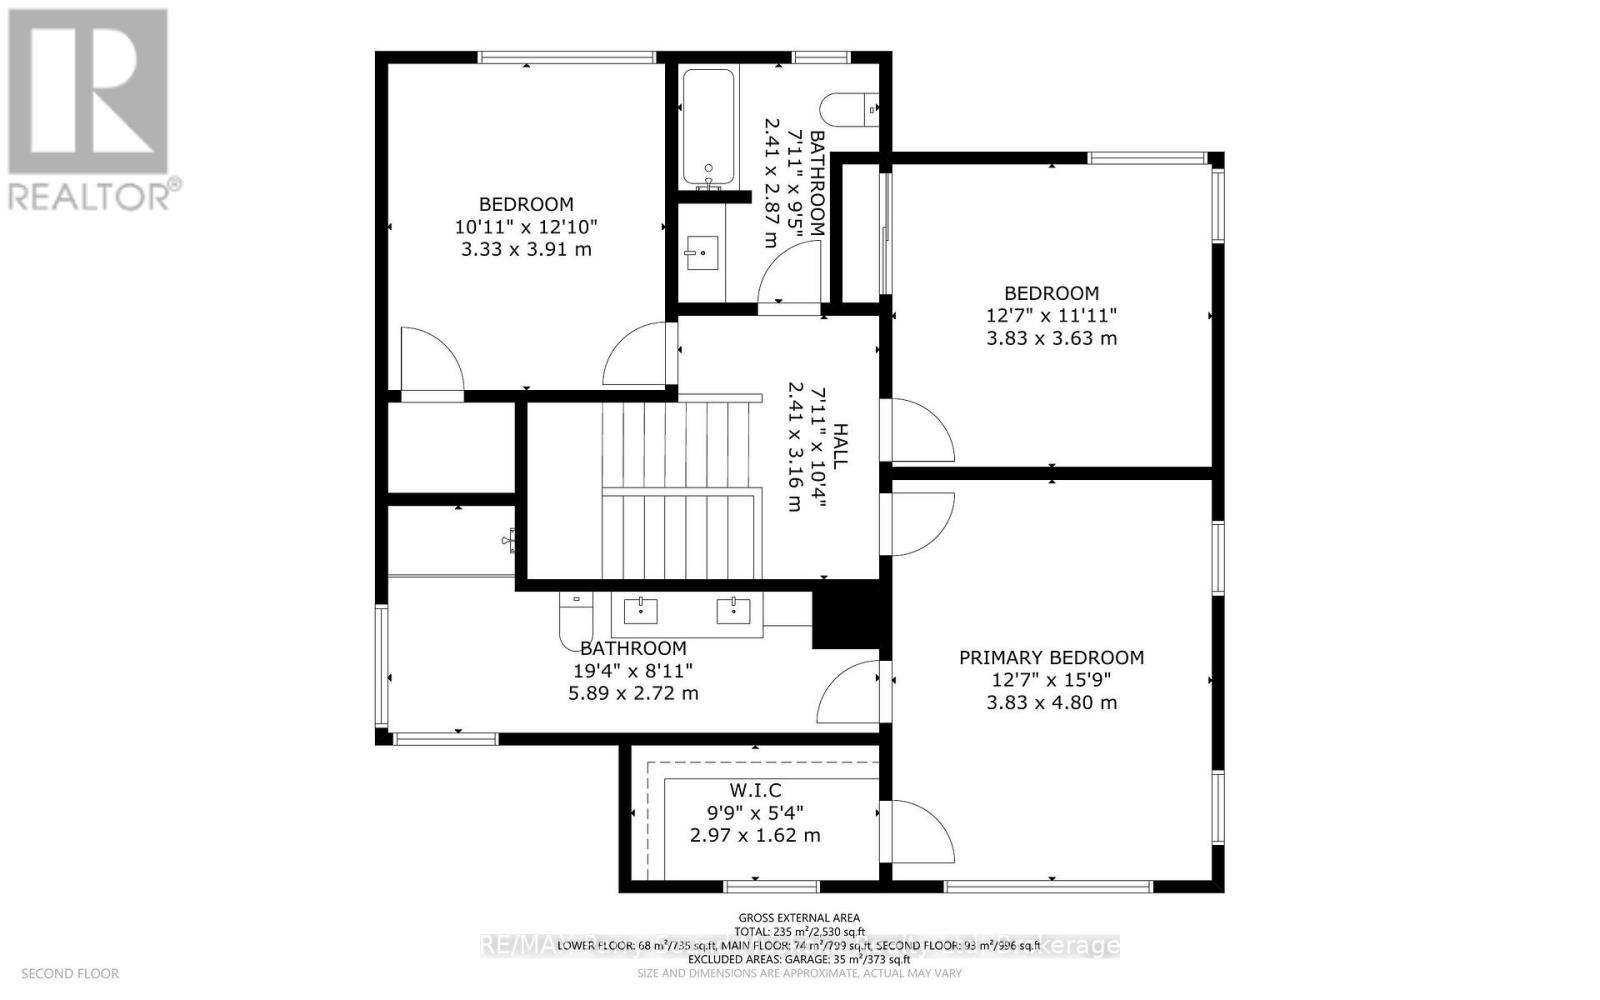
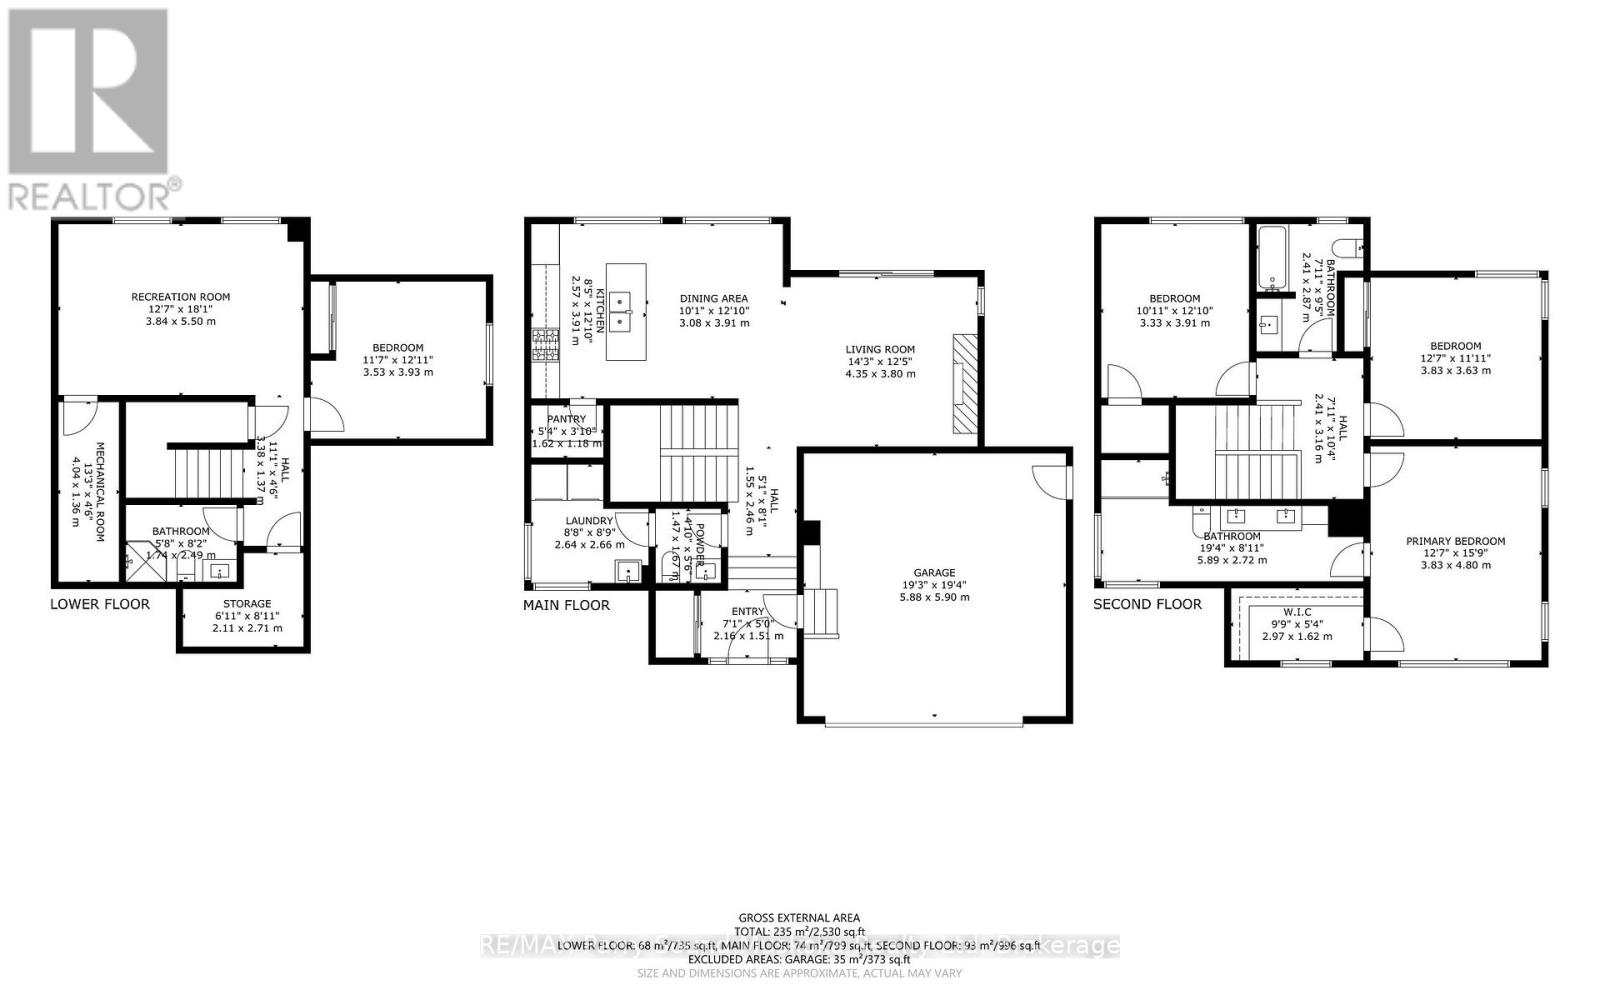
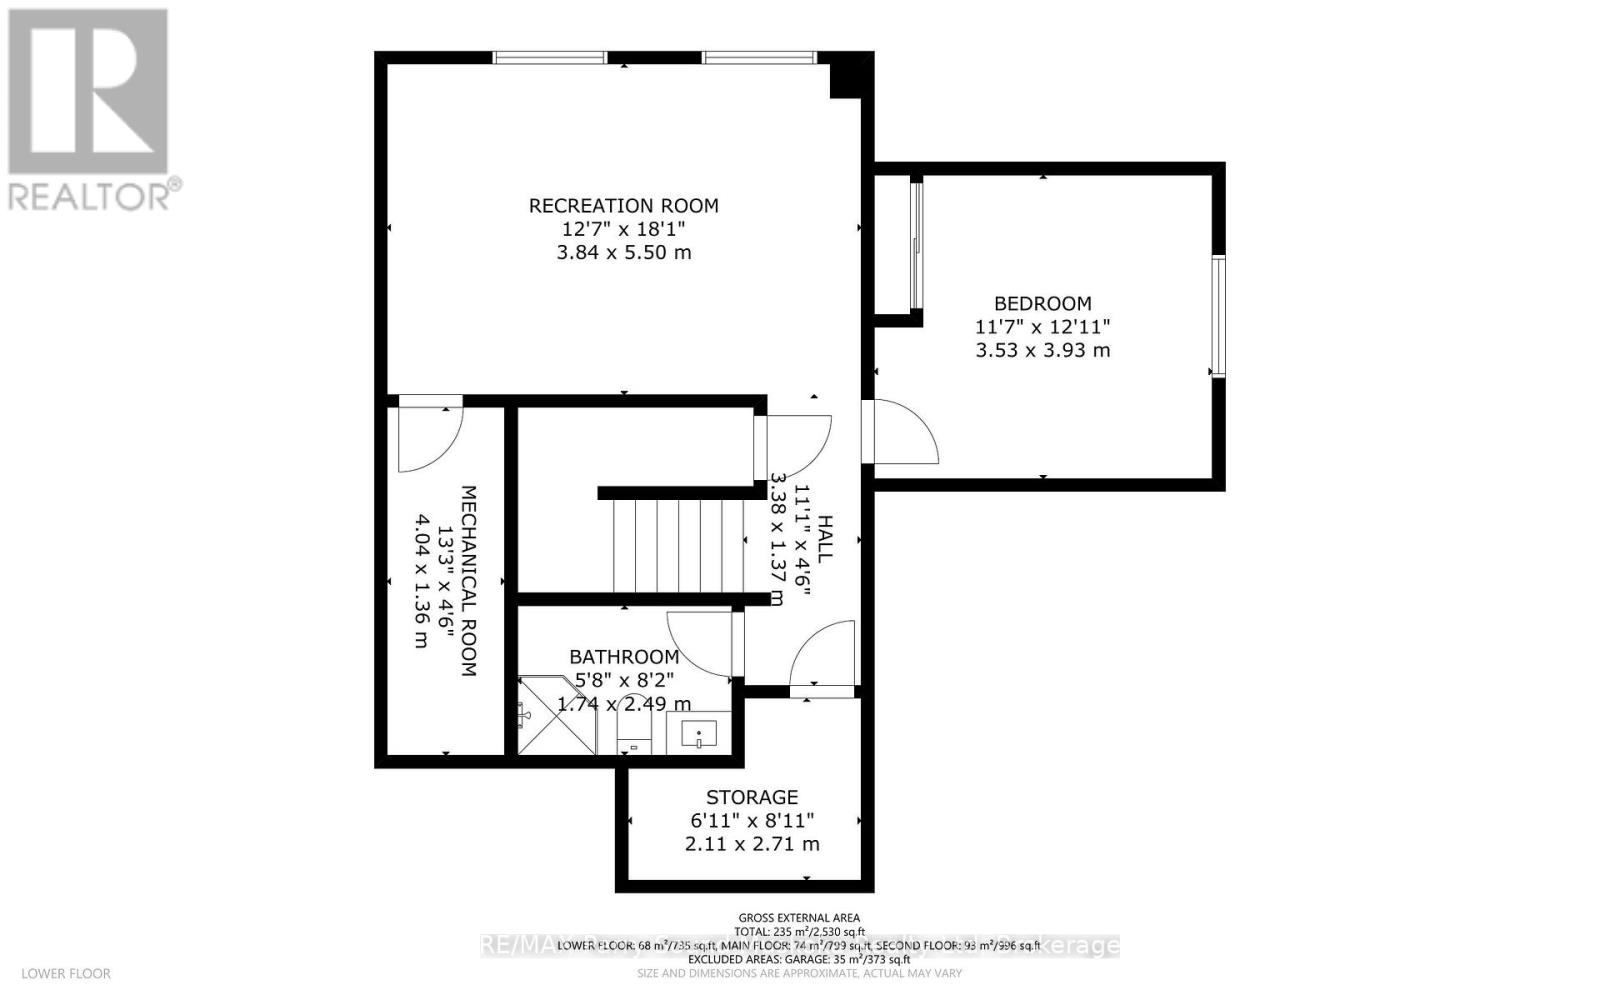
Welcome to 44 Dennis Drive, beautifully built in 2021 with style in mind and nestled in a family-friendly neighbourhood in Parry Sound, just steps from schools and only minutes to several parks, Georgian Bay, downtown, the new recreation centre being built, and everyday amenities. This location offers a warm community feel while being close to the highway for commuters. Stepping inside the home, you'll immediately notice the light-filled spaces and thoughtfully designed layout. The open-concept kitchen and living room create the heart of the home-perfect for gathering with family and friends. Enjoy cooking in the bright kitchen featuring a large island and extra-large walk-in pantry, while the cozy gas fireplace adds comfort to the living space. From there, step out to the back deck and hot tub, a perfect spot to unwind at the end of the day. The main-floor laundry area, conveniently located off the powder room, brings even more natural light into the home and offers a sunny place for your plants or garden seedlings. Upstairs, you'll escape to the primary bedroom complete with a large and luxurious en-suite bathroom and walk-in closet, two more spacious bedrooms and another full bathroom. Each room includes upgraded custom closets designed with storage and organization in mind. The lower level has another bedroom or workout space, a spacious recreation room, and another full bathroom, making it convenient for your overnight guests. Additional features include engineered wood floors throughout, CAT5 wiring for modern connectivity, a bonus driveway for your trailer or boat, and a heated garage with insulated door and 30-AMP service. Recent upgrades include 200 amp service, surge protector on the panel, HDMI wall plugs, hot tub decking, a large shed, and landscaping around the property. Bright, modern, and thoughtfully designed, this home offers the perfect blend of comfort, style, and location-ready for you to move in and enjoy today! (id:24696)
- Overview
- Building
- Land
- Rooms
Overview
| Bathrooms | 4 | Bedrooms | 4 |
|---|---|---|---|
| Property Type | Single Family | Built In | |
| Lot Size | 0 | Building Area | 1500 - 2000 sqft |
Building
| Style | Material | ||
|---|---|---|---|
| Garage | Yes | Cooling | Yes |
| Heating Type | Forced air | Heating Fuel | Natural gas |
Land
| Waterfront | No | View | |
|---|---|---|---|
| Frontage Length | 64 ft ,9 in | Sewer | Sanitary sewer |
Rooms
| Bedroom | 3.83 m X 3.63 m | Bedroom | 3.33 m X 3.91 m |
|---|---|---|---|
| Bathroom | 2.41 m X 2.87 m | Primary Bedroom | 3.83 m X 4.8 m |
| Primary Bedroom | 2.97 m X 1.62 m | Bathroom | 5.89 m X 2.72 m |
| Bedroom | 3.53 m X 3.93 m | Bathroom | 1.74 m X 2.49 m |
| Recreational, Games room | 3.84 m X 5.5 m | Utility room | 2.11 m X 2.71 m |
| Utility room | 4.04 m X 1.36 m | Foyer | 2.16 m X 1.51 m |
| Kitchen | 2.57 m X 3.91 m | Pantry | 1.62 m X 1.18 m |
| Dining room | 3.08 m X 3.91 m | Living room | 4.35 m X 3.8 m |
| Bathroom | 1.47 m X 1.67 m | Laundry room | 2.64 m X 2.66 m |
Powered by SoldPress