



1 GB466 – TOWER ISLAND (X13473036)
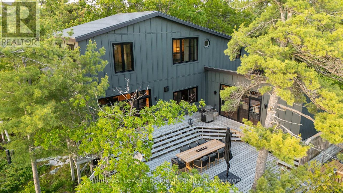
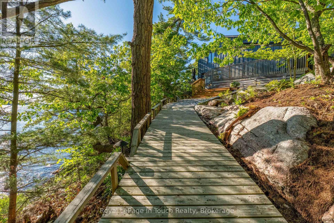
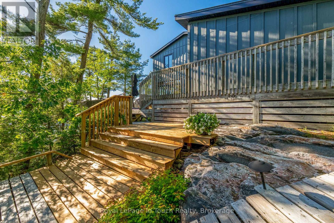
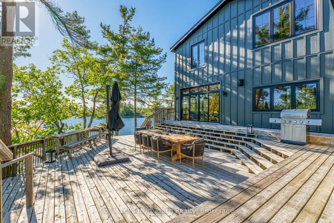
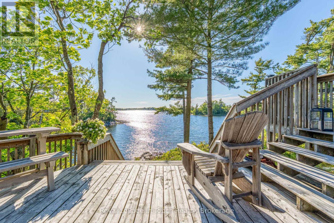
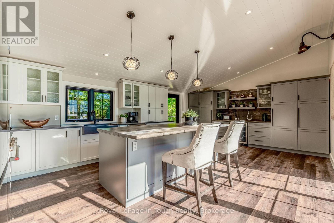
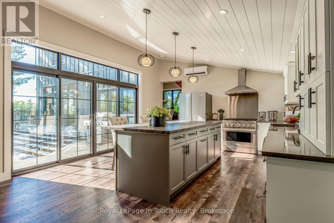
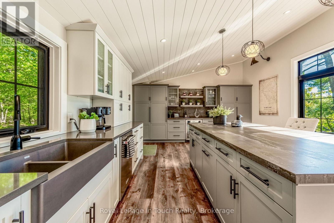
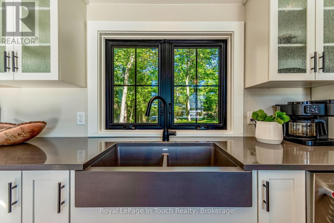
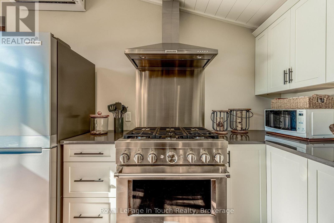
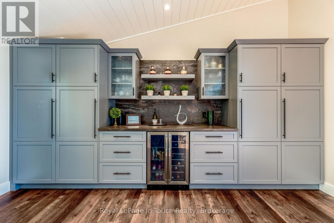
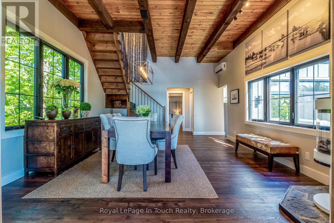
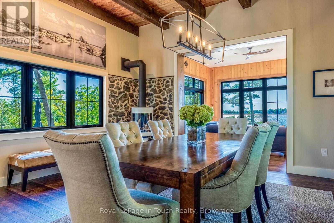
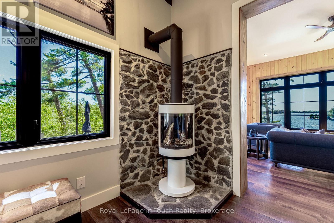
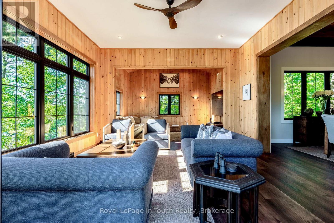
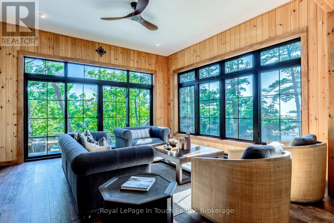
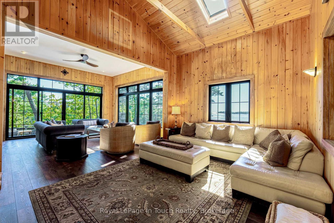
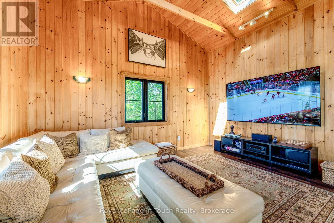
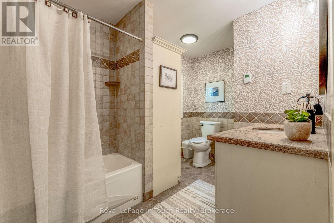
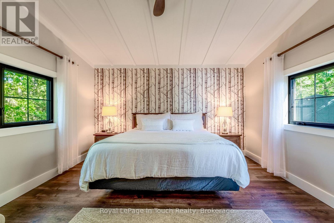
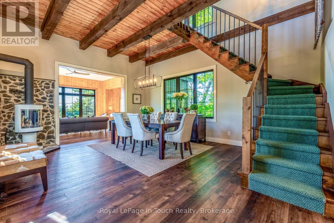
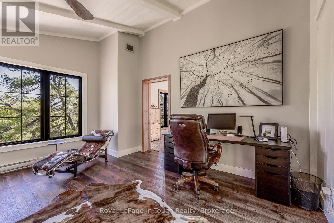
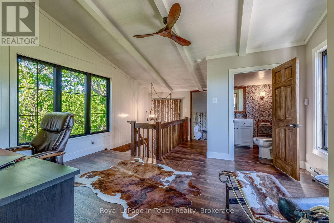
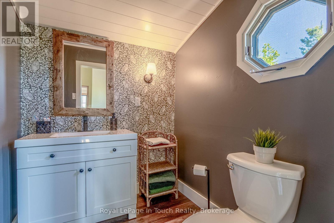
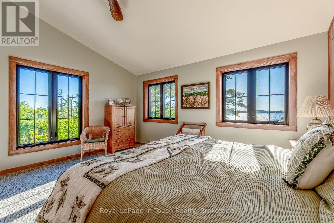
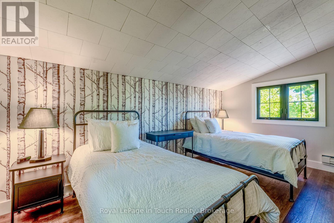
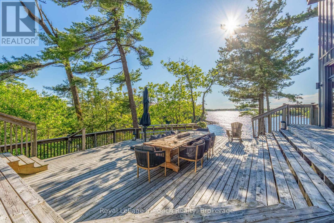
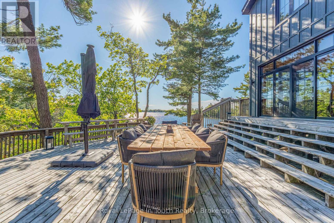
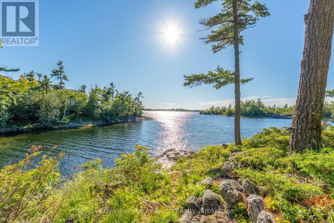
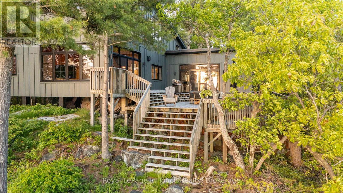
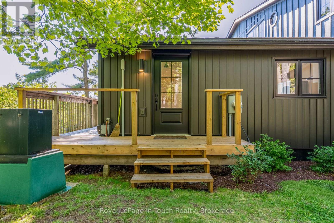
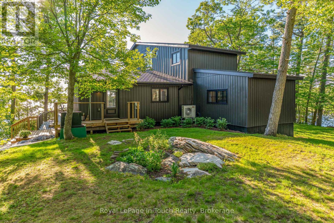
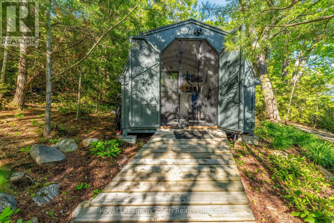
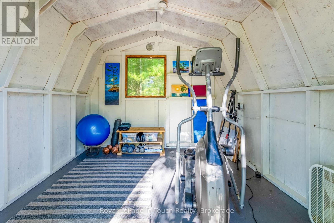
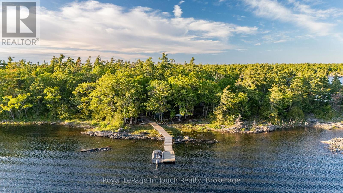
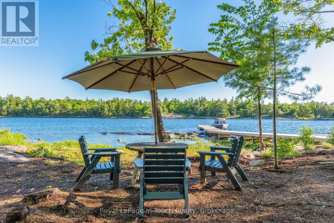
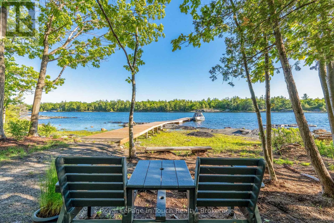
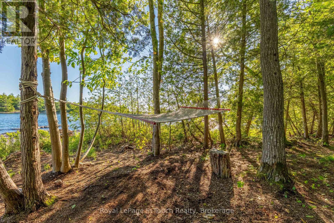
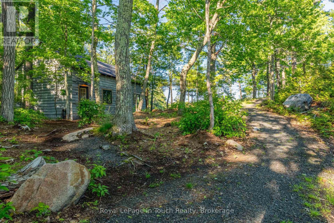
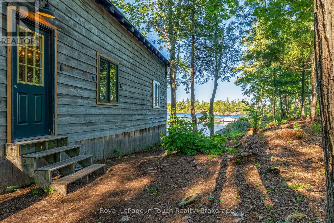
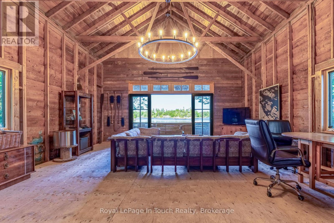
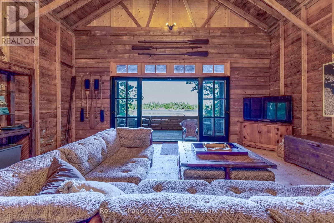
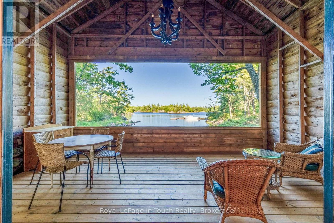
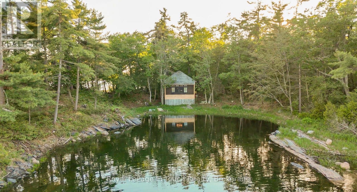
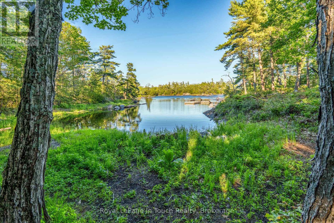
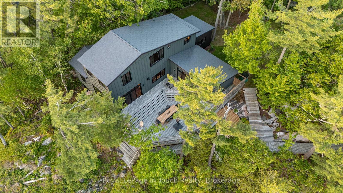
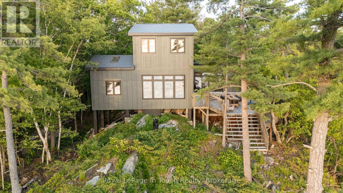
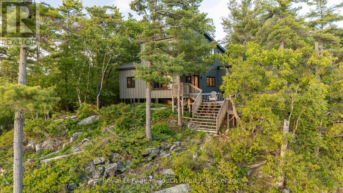
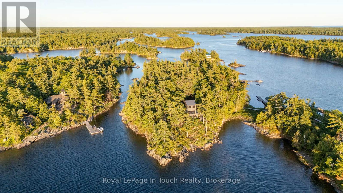
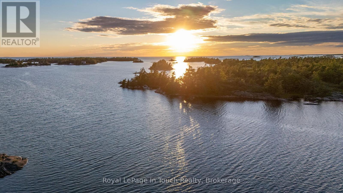
Fully Renovated Private Island Retreat on Georgian Bay. Welcome to GB466-1 Tower Island. Experience the perfect blend of modern luxury and rugged nature at this 5-acre island estate with west-facing sweeping views, picturesque boardwalks, and manicured gardens. Fully renovated in 2024-25, this 2,328 sq.ft. cottage offers a sophisticated open-concept design with premium finishes, ideal for both grand entertaining and quiet family escapes. The main cottage features an open-concept living area, 11' beamed ceilings in the dining room, a 12' vaulted ceiling TV lounge, and a high-end chef's kitchen with an 8-ft island. Main-floor features a primary suite with an adjacent 4-piece bath/laundry; the flexible upper level includes a lounge/office and a powder room, along with 2 additional bedrooms. Island amenities includes an 840 sq. ft. waterside recreation building with a screened-in porch, a dedicated fitness shed, and extensive 2693' shoreline with a private fire pit and day dock. An Additional protected deep-water boat docking is ideal for larger vessels. The property is located just an 8-10 minute boat ride from a local marina via a protected channel, making it easily accessible even for newer boaters. A rare opportunity to own a turnkey, professionally updated island property in a premier Georgian Bay location. (id:24696)
- Overview
- Building
- Land
- Rooms
Overview
| Bathrooms | 2 | Bedrooms | 3 |
|---|---|---|---|
| Property Type | Single Family | Built In | |
| Lot Size | 0 | Building Area | 2000 - 2500 sqft |
Building
| Style | Material | ||
|---|---|---|---|
| Garage | No | Cooling | No |
| Heating Type | Baseboard heaters,Heat Pump,, | Heating Fuel | ,,Electric,Propane |
Land
| Waterfront | Yes | View | View of water,Direct Water View |
|---|---|---|---|
| Frontage Length | 2693 ft | Sewer | Septic System |
Rooms
| Bathroom | 1.74 m X 1.9 m | Office | 4.64 m X 6.11 m |
|---|---|---|---|
| Bedroom 2 | 4.64 m X 4.65 m | Bedroom 3 | 4.64 m X 2.92 m |
| Kitchen | 7.18 m X 4.57 m | Dining room | 4.63 m X 7.32 m |
| Living room | 4.63 m X 4.65 m | Family room | 3.47 m X 4.6 m |
| Bathroom | 2.18 m X 3.53 m | Primary Bedroom | 4.03 m X 4.55 m |
Powered by SoldPress