



111 GIBSON ST STREET (X13688376)
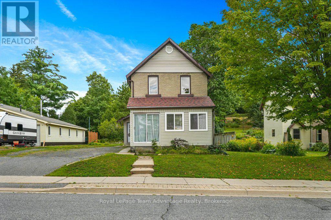
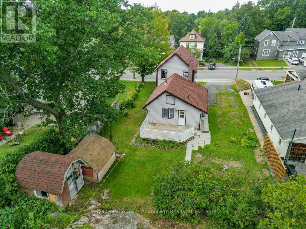
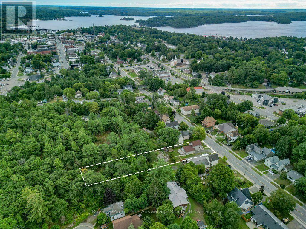
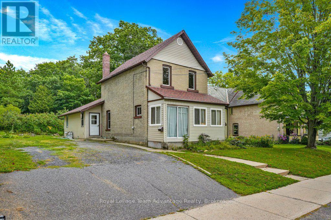
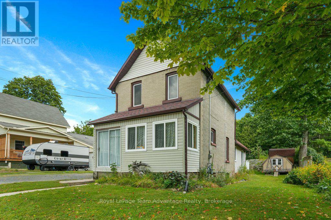
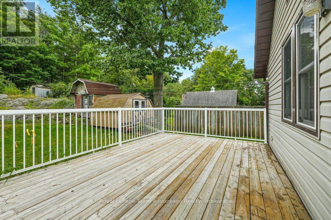
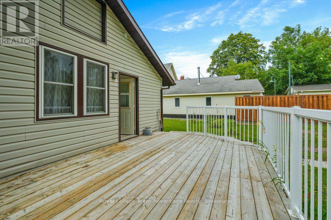
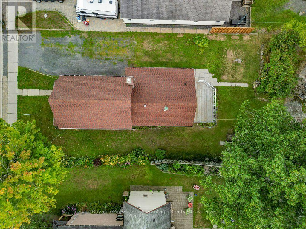
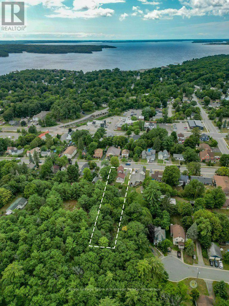
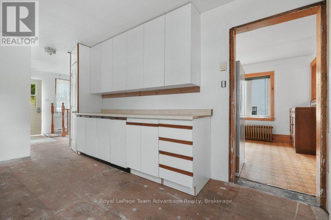
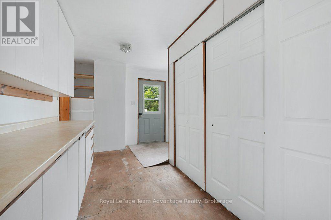
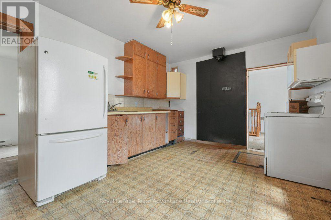
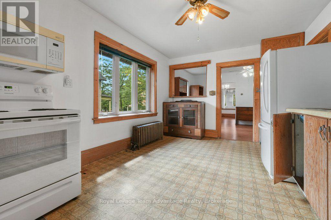
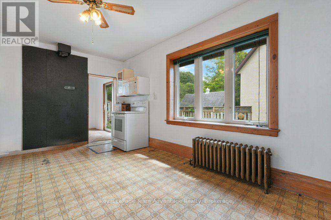
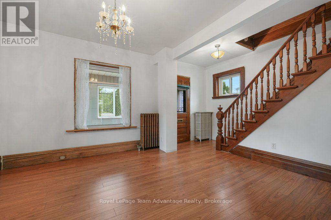
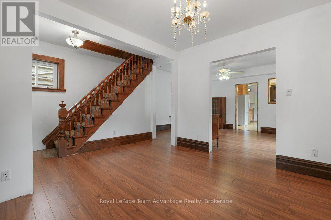
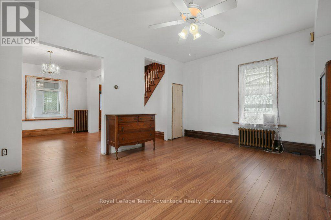
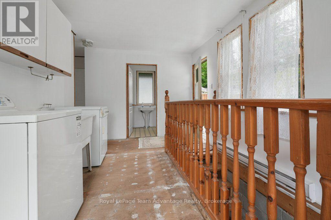
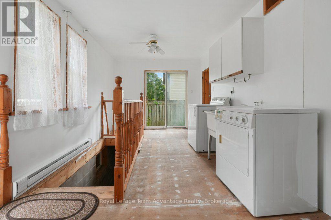
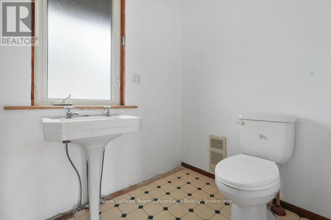
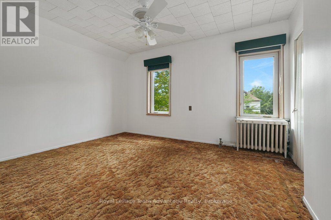
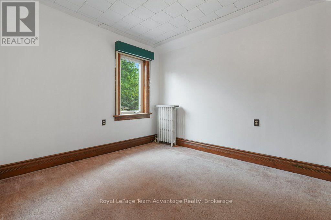
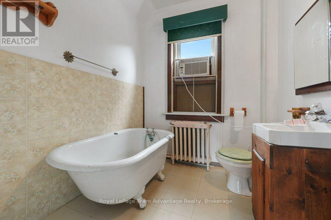
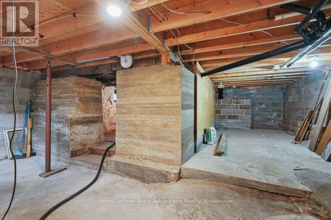
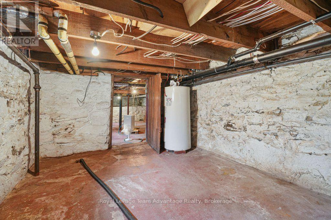
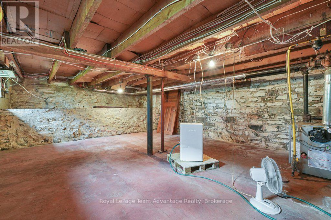
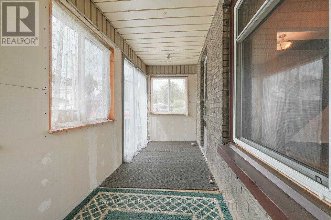
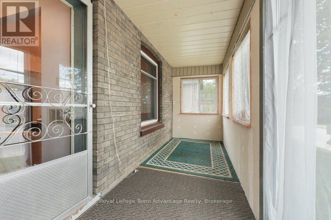
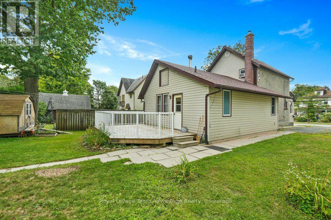
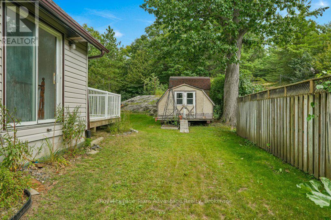
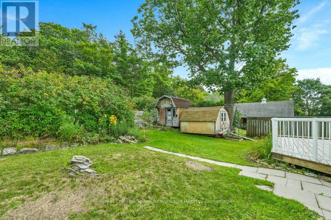
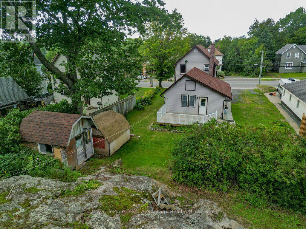
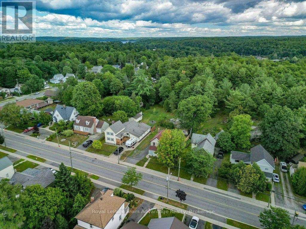
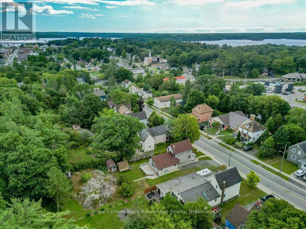
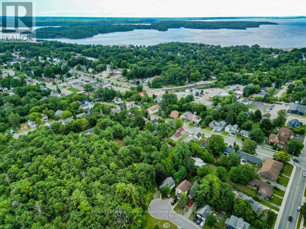
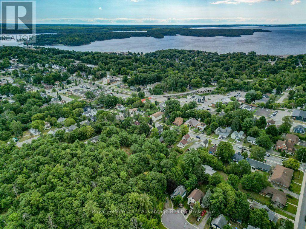
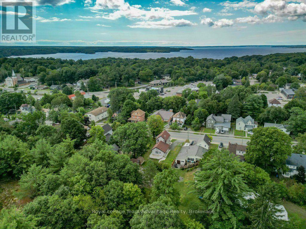
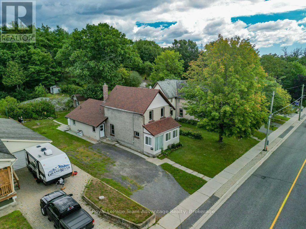
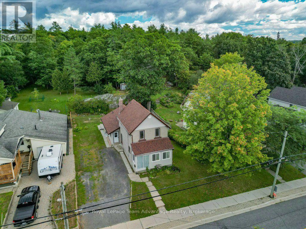
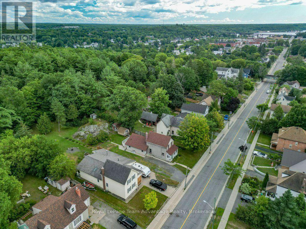
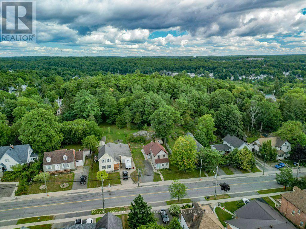
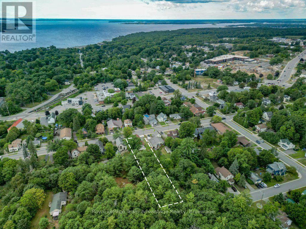
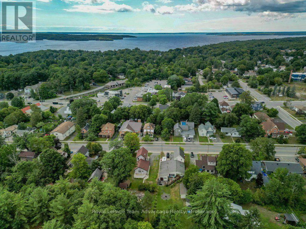
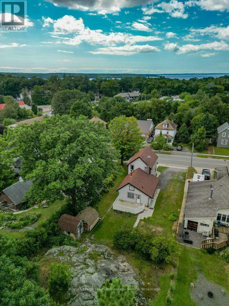
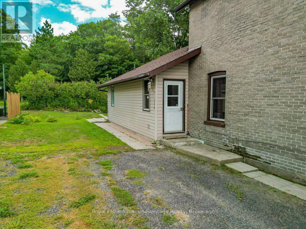
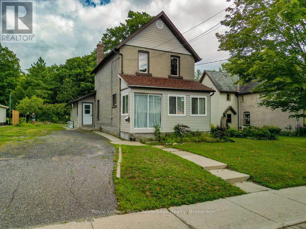
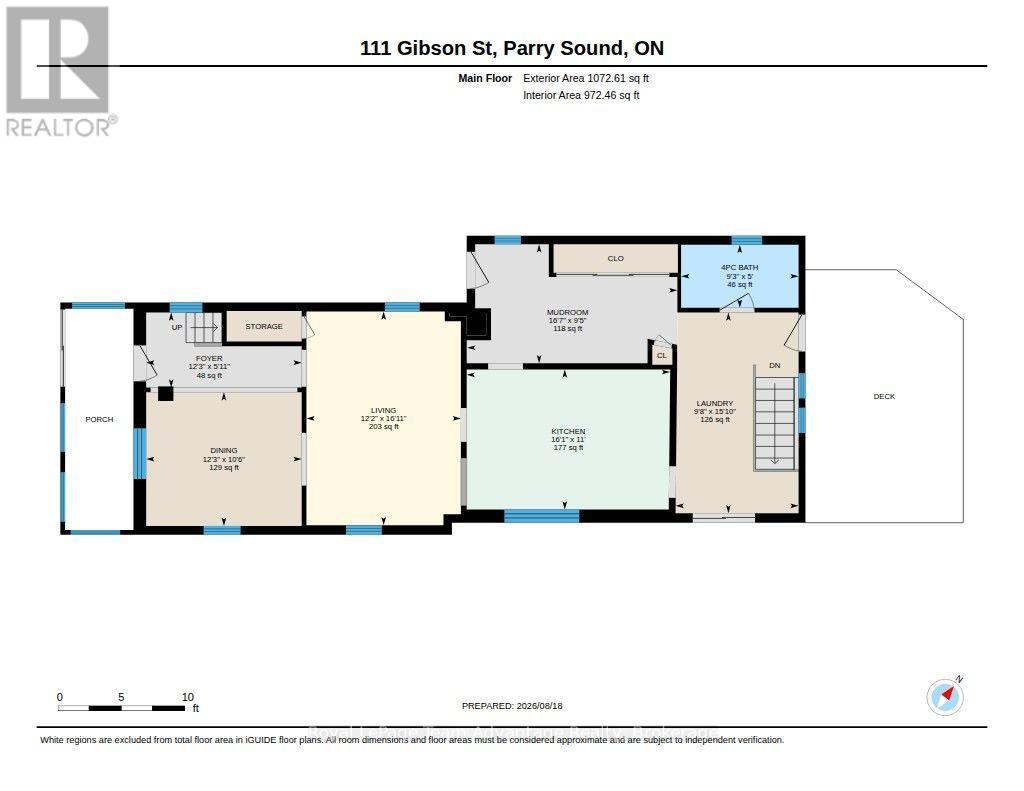
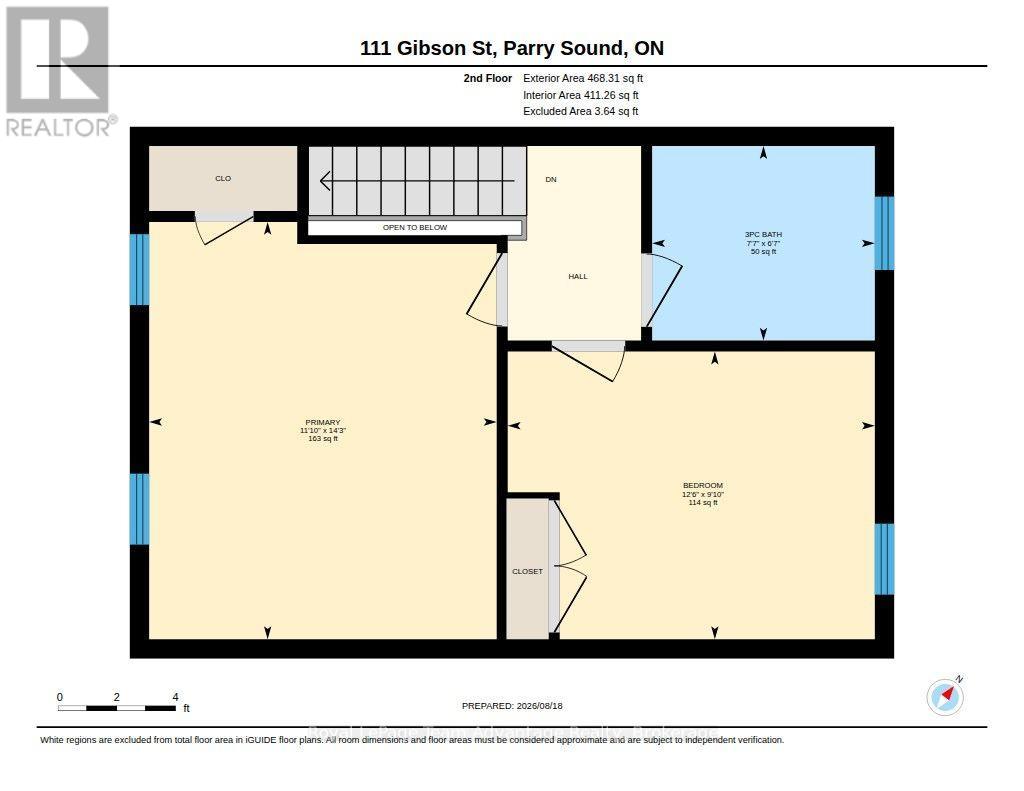
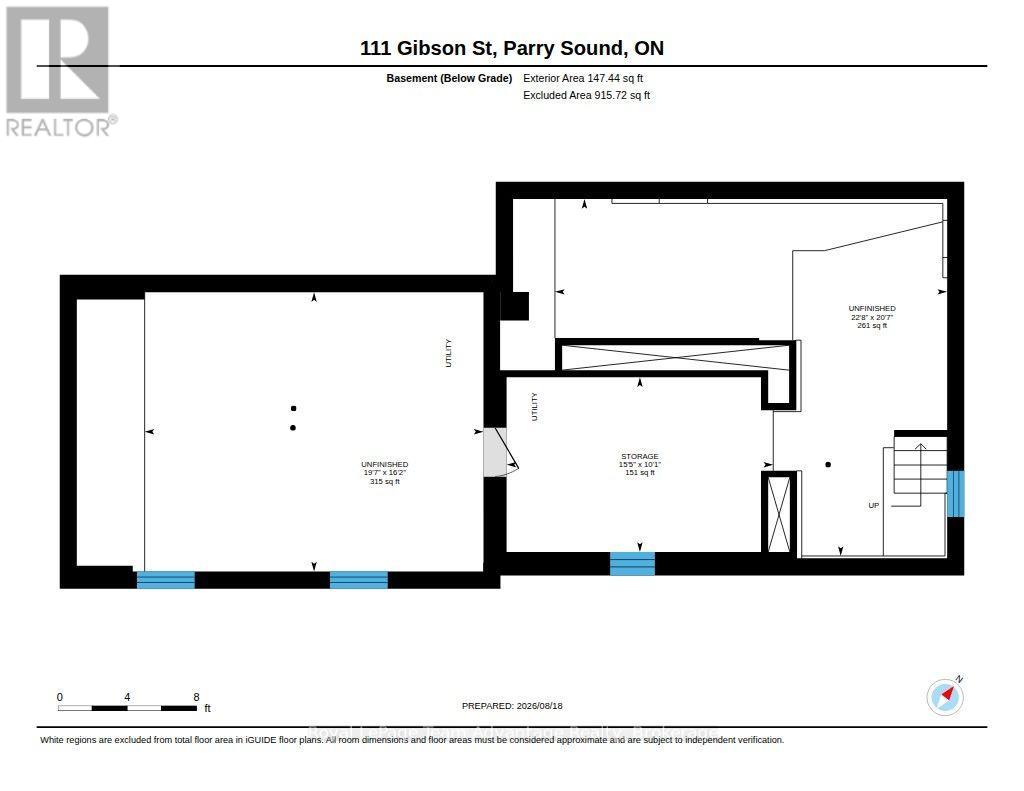
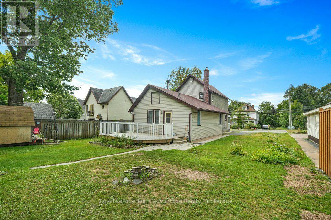
There is something appealing about a home you can make your own especially when the location and space are already in place. Set on a deep in-town lot in Parry Sound, this two-bedroom home offers a practical starting point for buyers who are not afraid of some updating and can see the potential in creating a home that works for their family. The main floor begins with a gorgeous foyer with closets and additional storage, followed by an open living and dining area, a functional kitchen ready for its next chapter, a four-piece bathroom and convenient main-floor laundry. Upstairs are two bedrooms and a three-piece bathroom, while a full basement provides plenty of additional storage. Some renovations have already started, including a newer roof in 2023, while other areas of the home will benefit from updating. Natural gas hot-water radiant heating, municipal water and sewer add to the practical side of in-town living. Outside, the approximately 0.47-acre property is notably deep, offering considerably more outdoor space than you might expect from an in-town home. The added bonus of a rear deck and two sheds provides outdoor storage and a convenient seating area. Located close to schools, downtown amenities and the everyday conveniences of Parry Sound, this is an opportunity for someone willing to put in the work and create a family home over time. The property is being sold in its current condition with the estate making no representations or warranties. (id:66514)
- Overview
- Building
- Land
- Rooms
Overview
| Bathrooms | 2 | Bedrooms | 2 |
|---|---|---|---|
| Property Type | Single Family | Built In | |
| Lot Size | 0 | Building Area | 1100 - 1500 sqft |
Building
| Style | Material | ||
|---|---|---|---|
| Garage | No | Cooling | Yes |
| Heating Type | Radiant heat | Heating Fuel | Natural gas |
Land
| Waterfront | No | View | |
|---|---|---|---|
| Frontage Length | 61 ft ,10 in | Sewer | Sanitary sewer |
Rooms
| Bathroom | 2.02 m X 2.31 m | Bedroom | 2.99 m X 3.81 m |
|---|---|---|---|
| Primary Bedroom | 4.33 m X 3.61 m | Other | 3.07 m X 4.69 m |
| Other | 4.92 m X 5.96 m | Other | 6.28 m X 6.9 m |
| Foyer | 1.8 m X 3.74 m | Laundry room | 4.83 m X 2.96 m |
| Bathroom | 1.52 m X 2.83 m | Kitchen | 3.37 m X 4.89 m |
| Dining room | 3.21 m X 3.74 m | Mud room | 2.86 m X 5.06 m |
| Living room | 5.14 m X 3.72 m |
Powered by SoldPress