



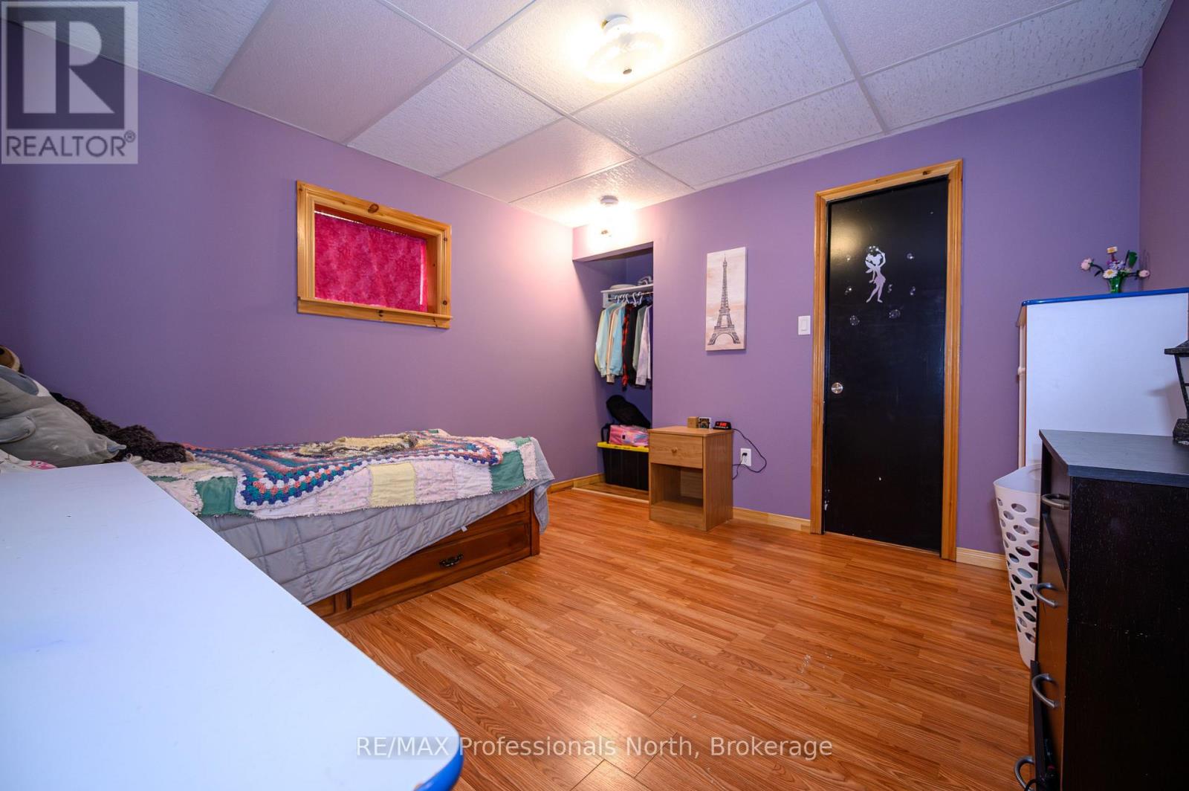
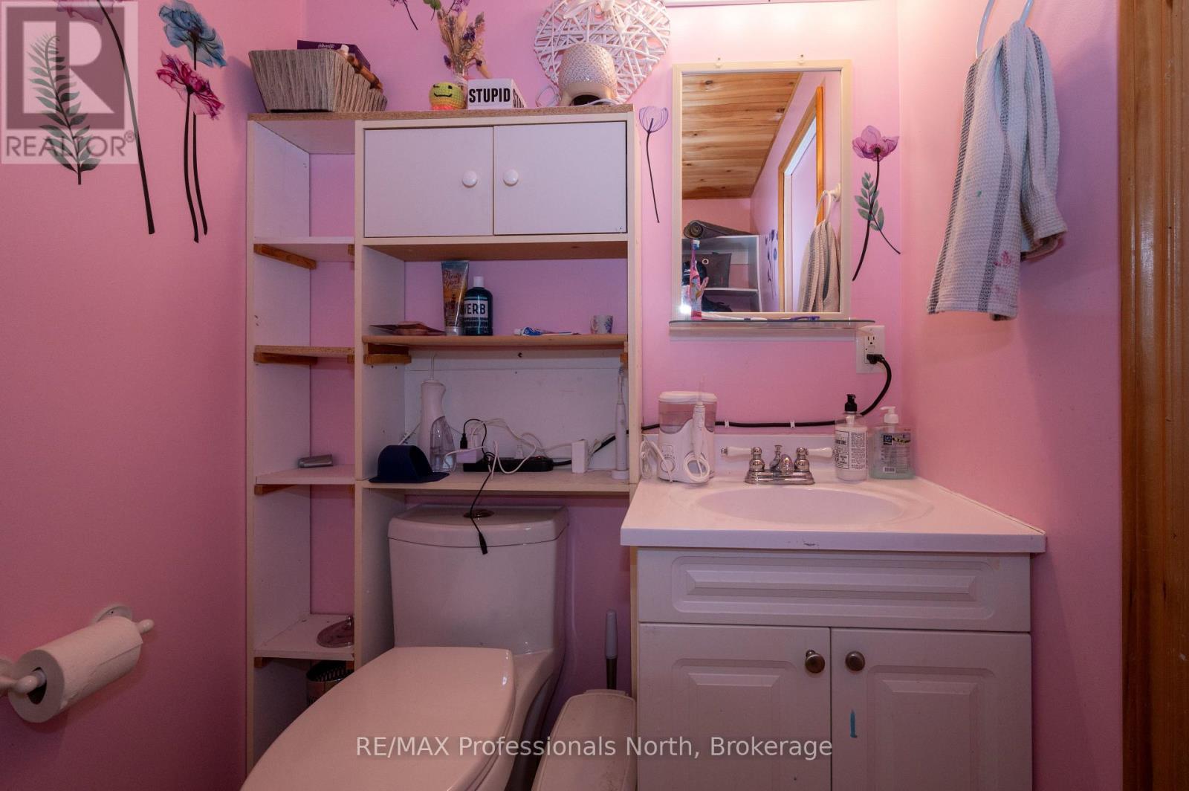
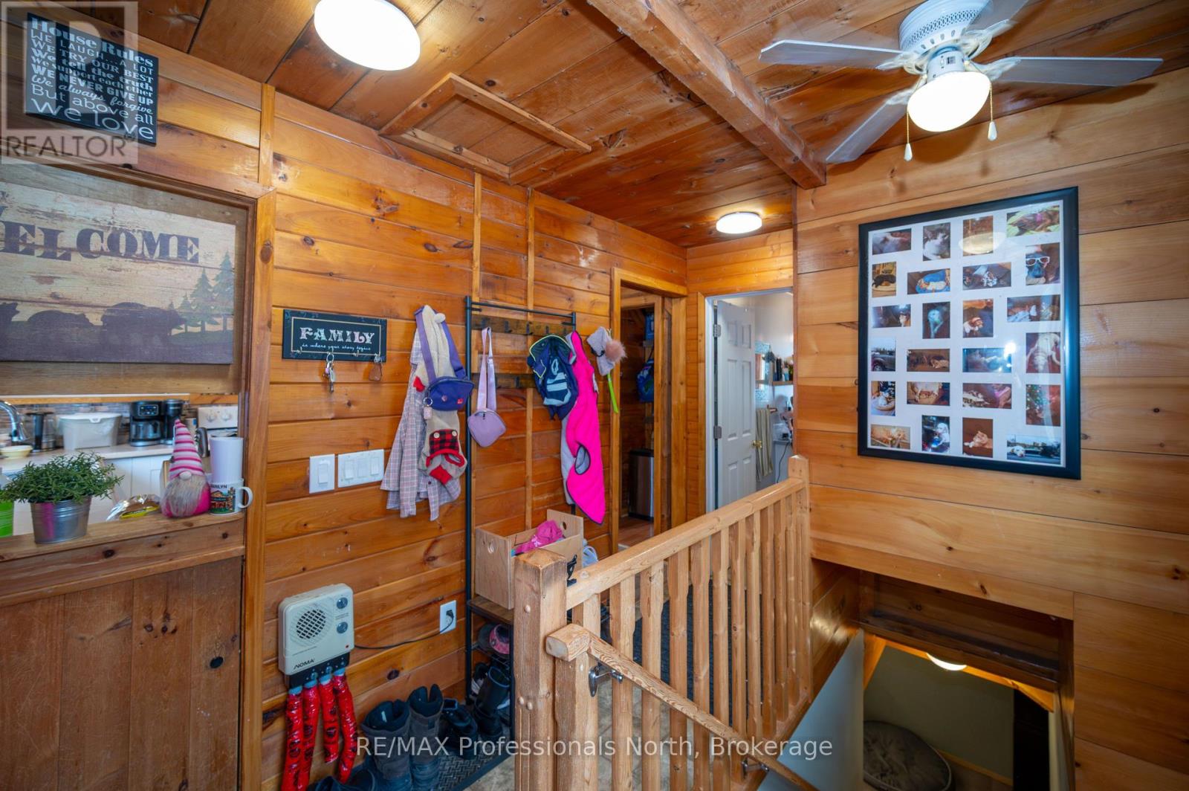
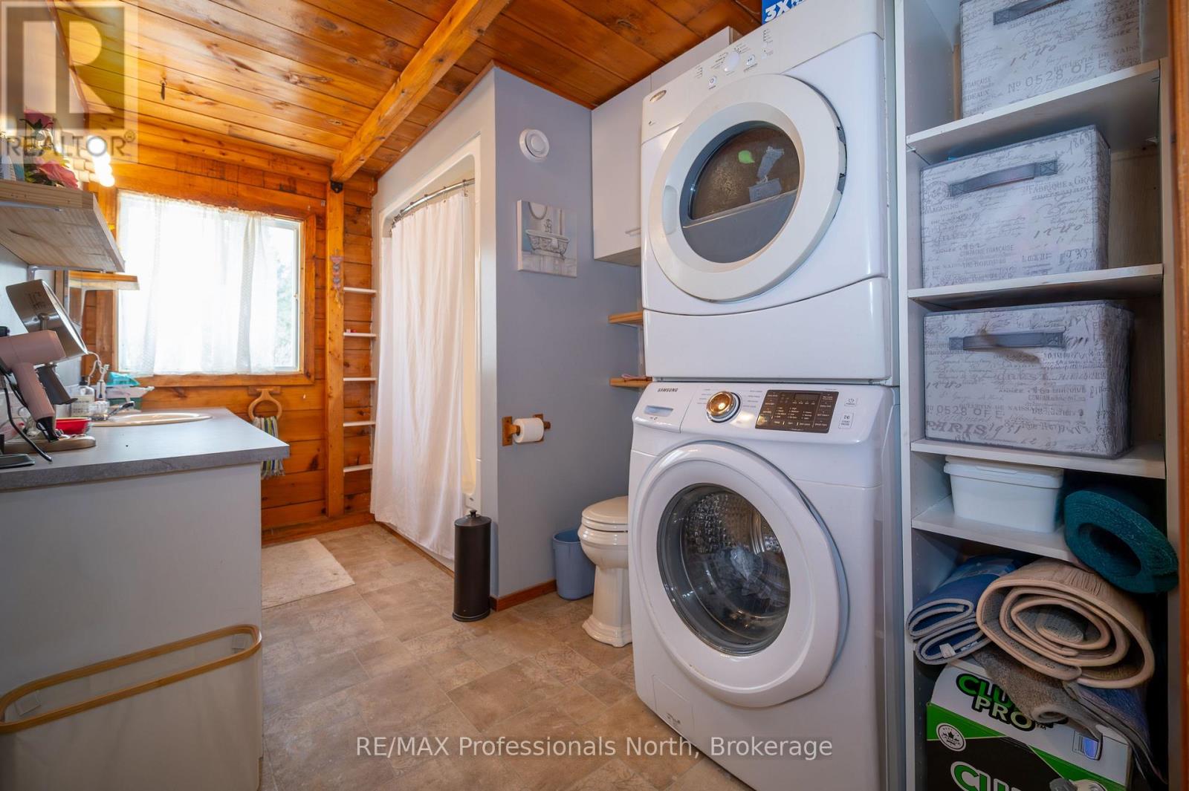


2315 ASPDIN ROAD (X13116914)
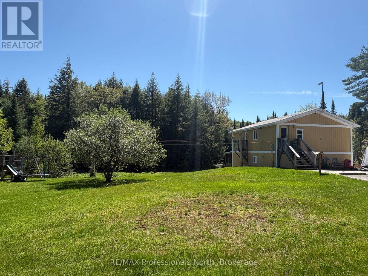
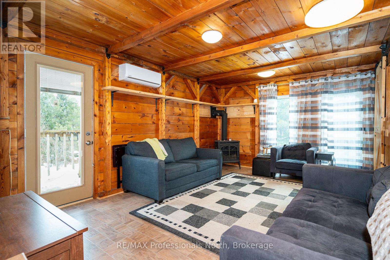
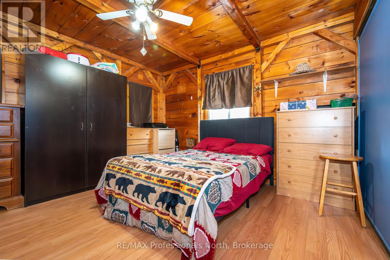
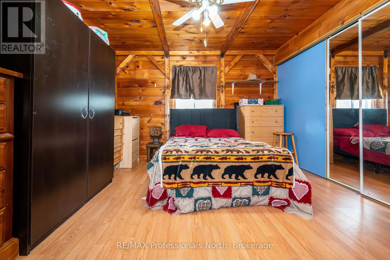
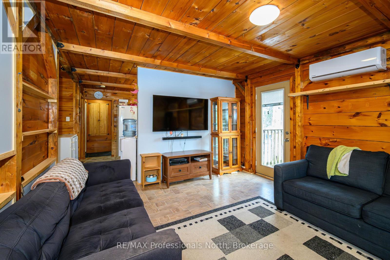
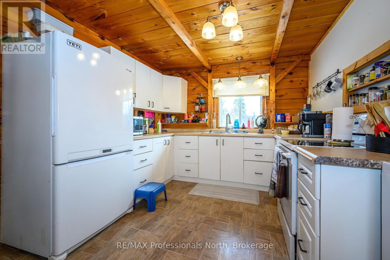
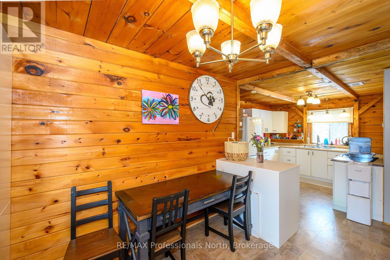
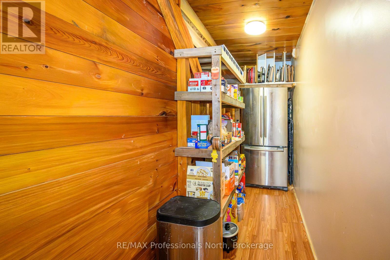
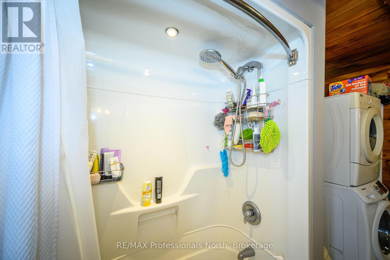
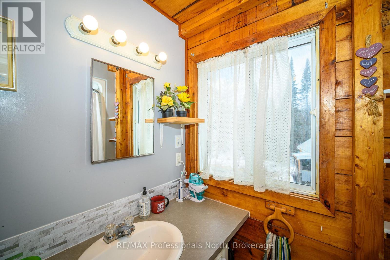
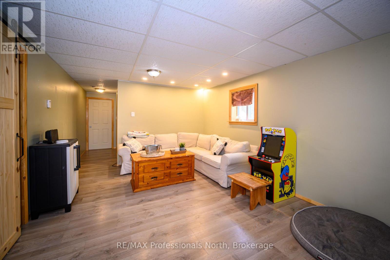
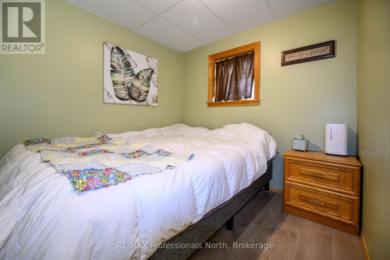
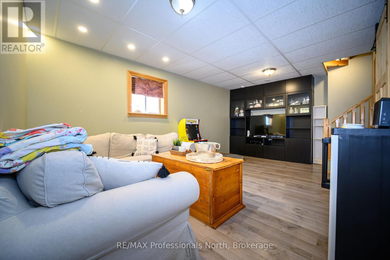
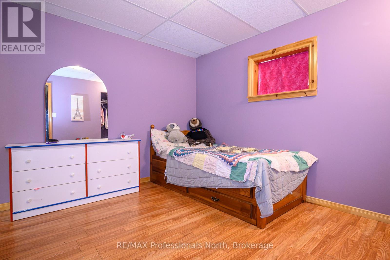
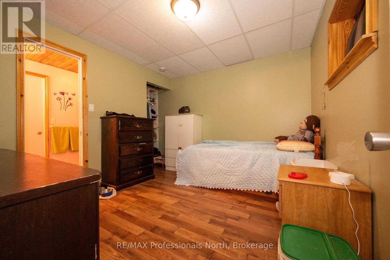
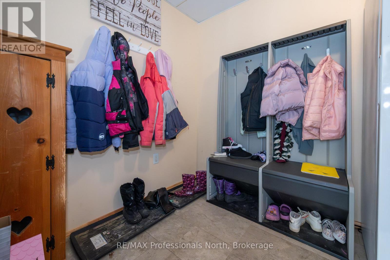
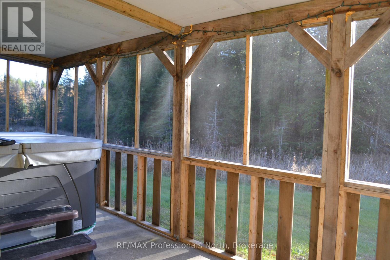
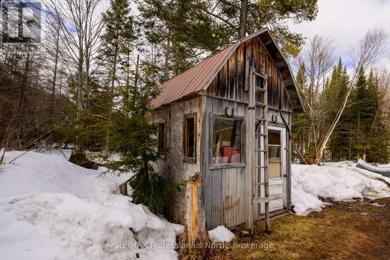
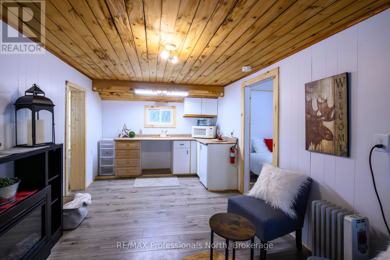
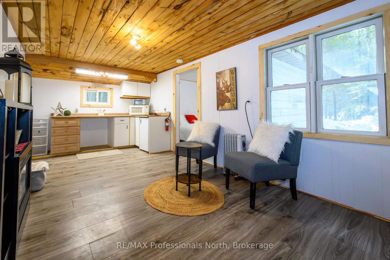
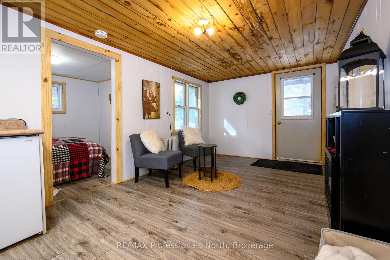
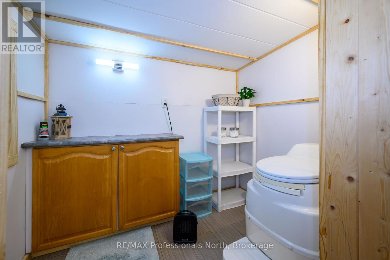
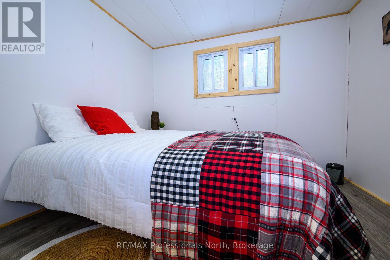
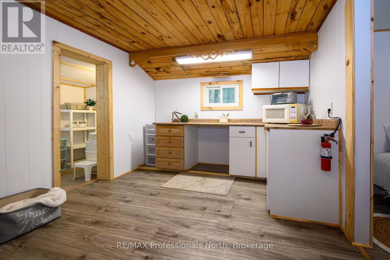
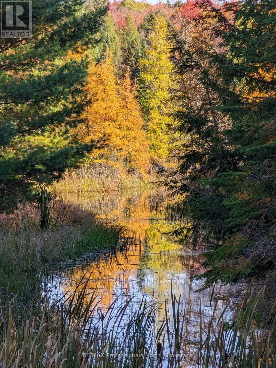
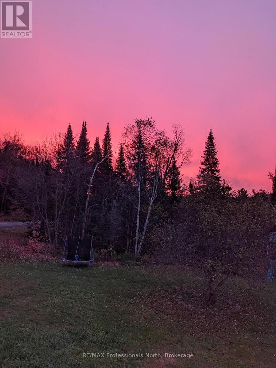
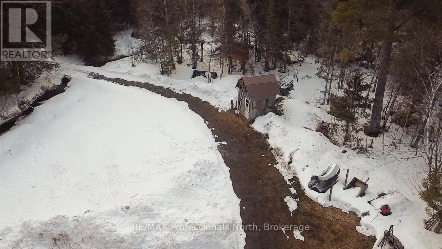
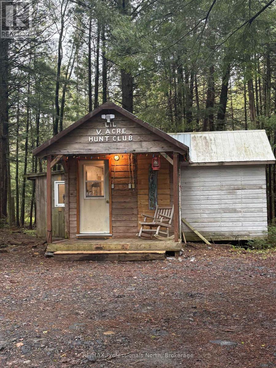
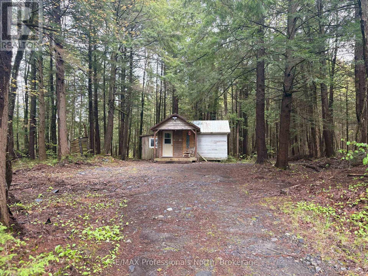
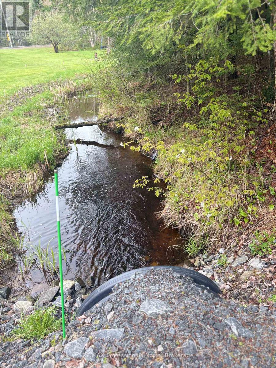
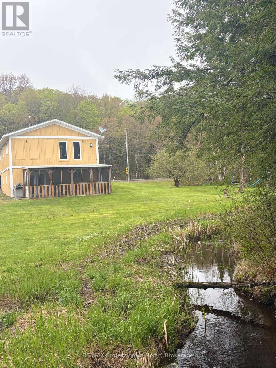
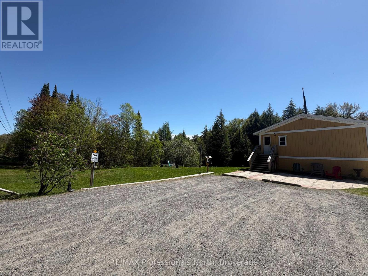
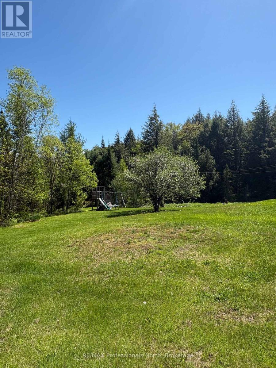
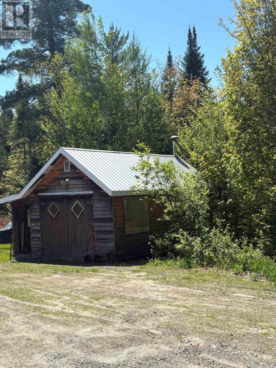
Discover the perfect blend of privacy and convenience with this beautiful country home set on 5 serene acres, only 10 minutes from downtown Huntsville. This property offers space, character, and endless potential - ideal for families, nature lovers, or anyone seeking a peaceful retreat close to town. The home features 4 bedrooms and 2 bathrooms, a welcoming living room with a cozy gas fireplace and rustic wood accents that bring warmth and charm to every season. The separate dining room with built-ins, and large pantry room provide ample storage and functionality for everyday living. Step downstairs to a walkout basement leading to a covered porch, the perfect spot to relax or enjoy a hot tub overlooking the picturesque creek that winds through the property. An adorable cabin in the woods adds even more versatility - complete with hydro, kitchenette, bedroom, and composting toilet - ideal for overflow guests, a studio or office space, or "glamping" adventures. Outside, you'll find a detached garage, an additional shed, and plenty of parking for guests, RVs, or recreational toys. Efficient in-floor heating. The property is a beautiful mix of landscaped areas and natural forest, offering both charm and privacy in equal measure. Whether you're looking for a family home, hobby farm potential, or a peaceful weekend escape - this Huntsville gem delivers it all. (id:24696)
- Overview
- Building
- Land
- Rooms
Overview
| Bathrooms | 2 | Bedrooms | 4 |
|---|---|---|---|
| Property Type | Single Family | Built In | |
| Lot Size | 0 | Building Area | 700 - 1100 sqft |
Building
| Style | Raised bungalow | Material | |
|---|---|---|---|
| Garage | Yes | Cooling | Yes |
| Heating Type | Radiant heat | Heating Fuel | Propane |
Land
| Waterfront | No | View | |
|---|---|---|---|
| Frontage Length | 191 ft ,9 in | Sewer | Septic System |
Rooms
| Bathroom | 2.1 m X 1.52 m | Mud room | 7.6 m X 3.44 m |
|---|---|---|---|
| Utility room | 3.44 m X 2.41 m | Bedroom 4 | 2.35 m X 2.71 m |
| Family room | 5.46 m X 3.44 m | Bedroom 2 | 3.38 m X 3.44 m |
| Bedroom 3 | 3.41 m X 3.08 m | Foyer | 3.39 m X 2.29 m |
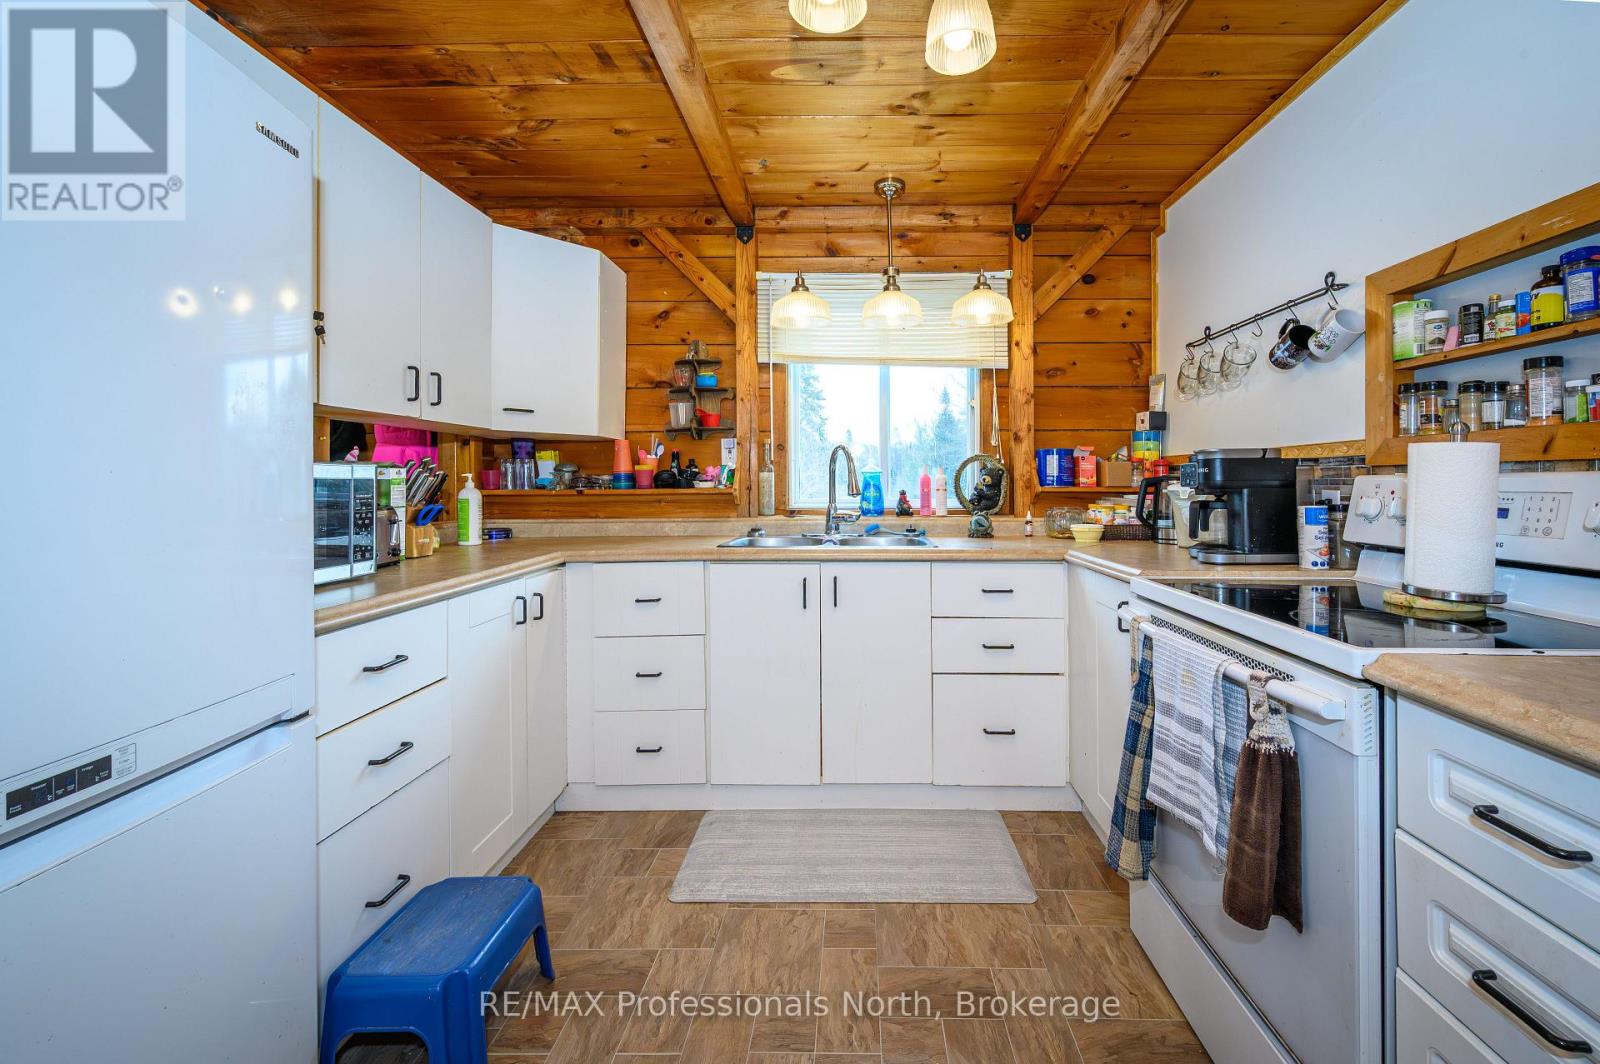
| Kitchen | 3.53 m X 3.02 m | Pantry | 2.8 m X 0.95 m |
| Bathroom | 3.38 m X 2.1 m | Dining room | 3.47 m X 2.96 m |
| Living room | 4.36 m X 3.6 m | Bedroom | 3.6 m X 3.57 m |
Powered by SoldPress