



30 SPARROW ROAD (X13566068)
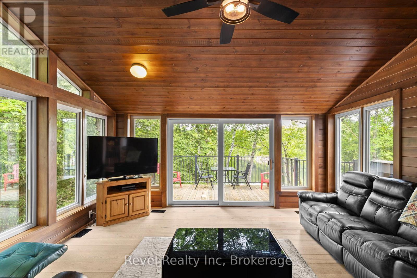
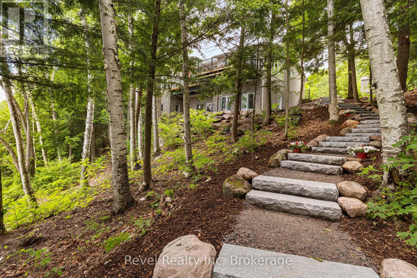
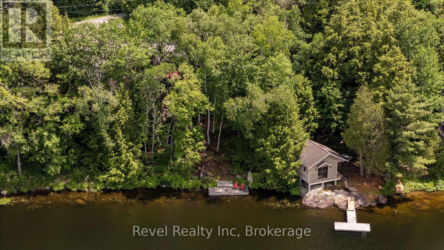
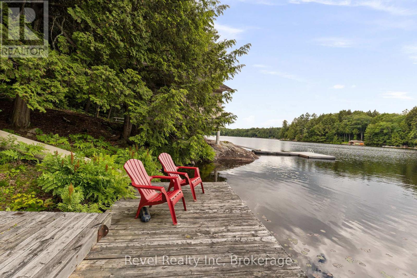
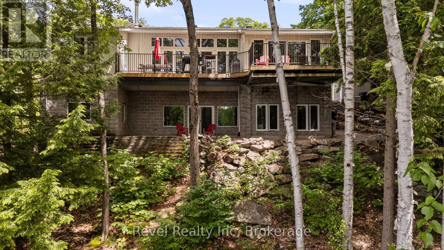
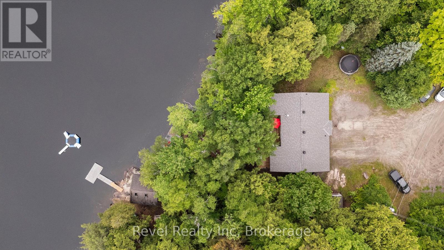
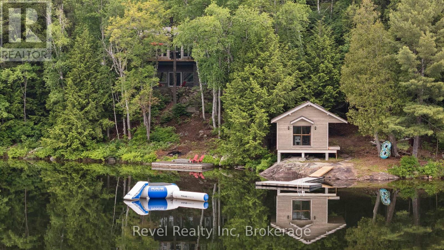
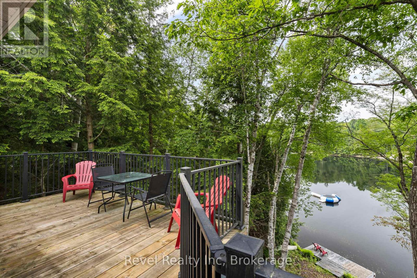
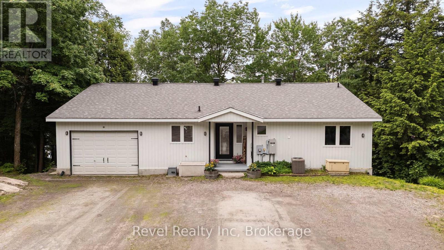
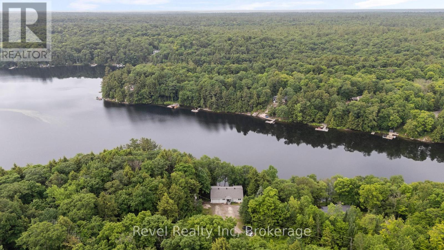
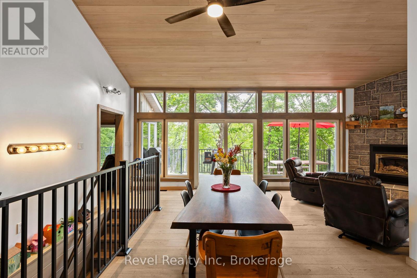
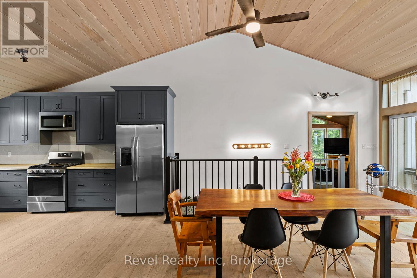
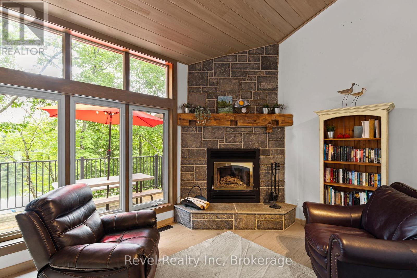
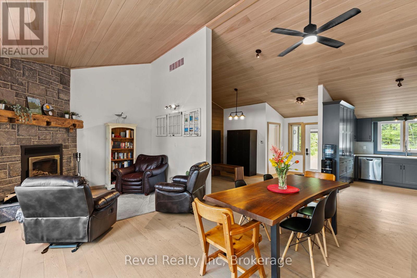
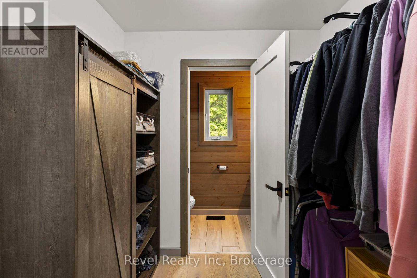
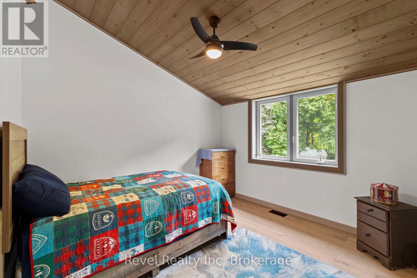
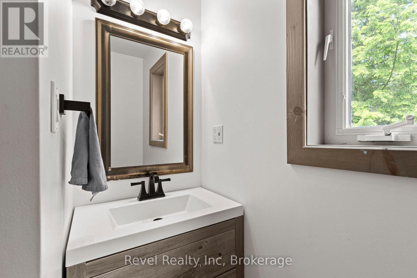
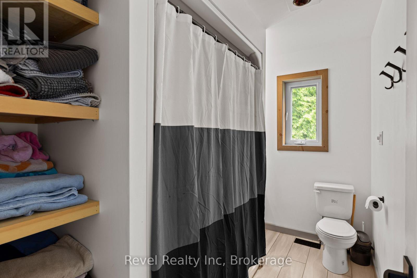
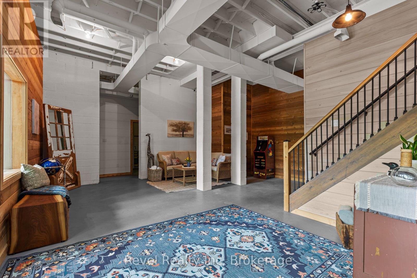
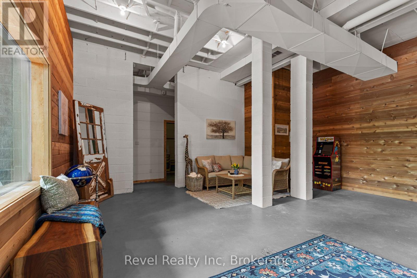
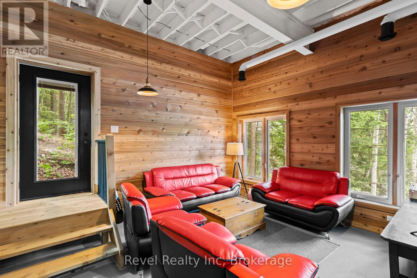
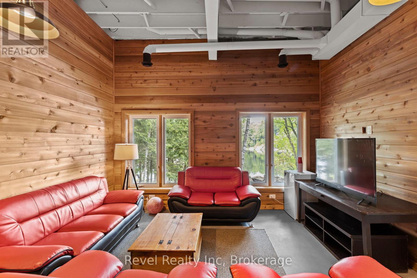
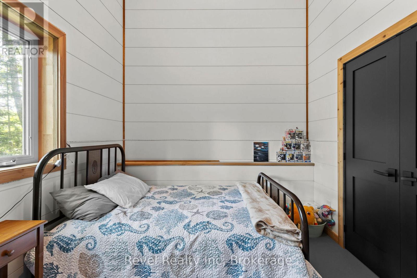
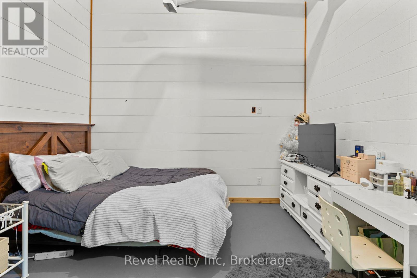
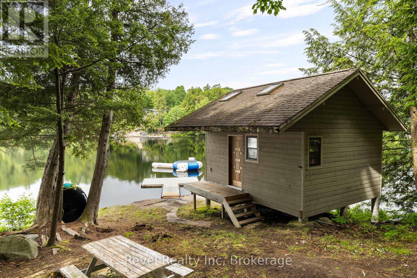
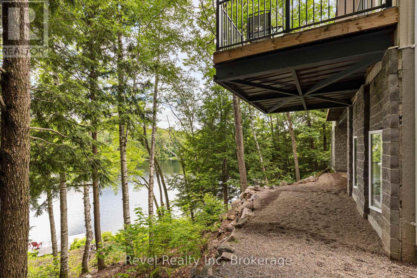
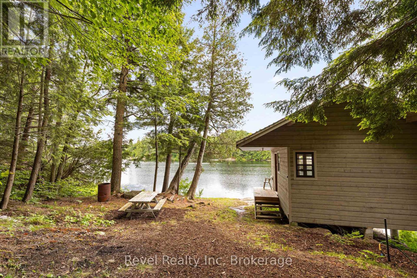
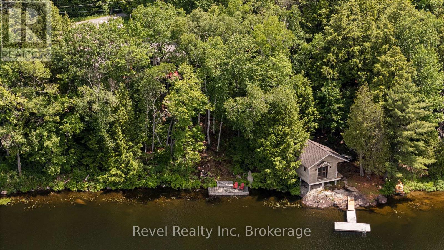
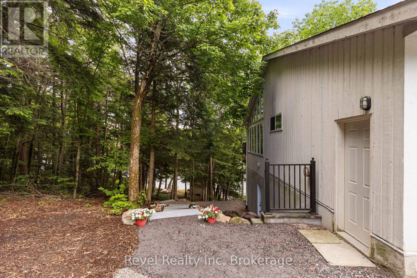
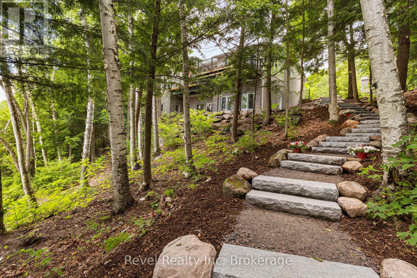
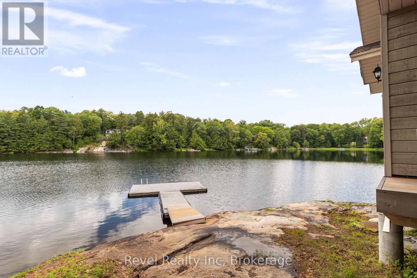
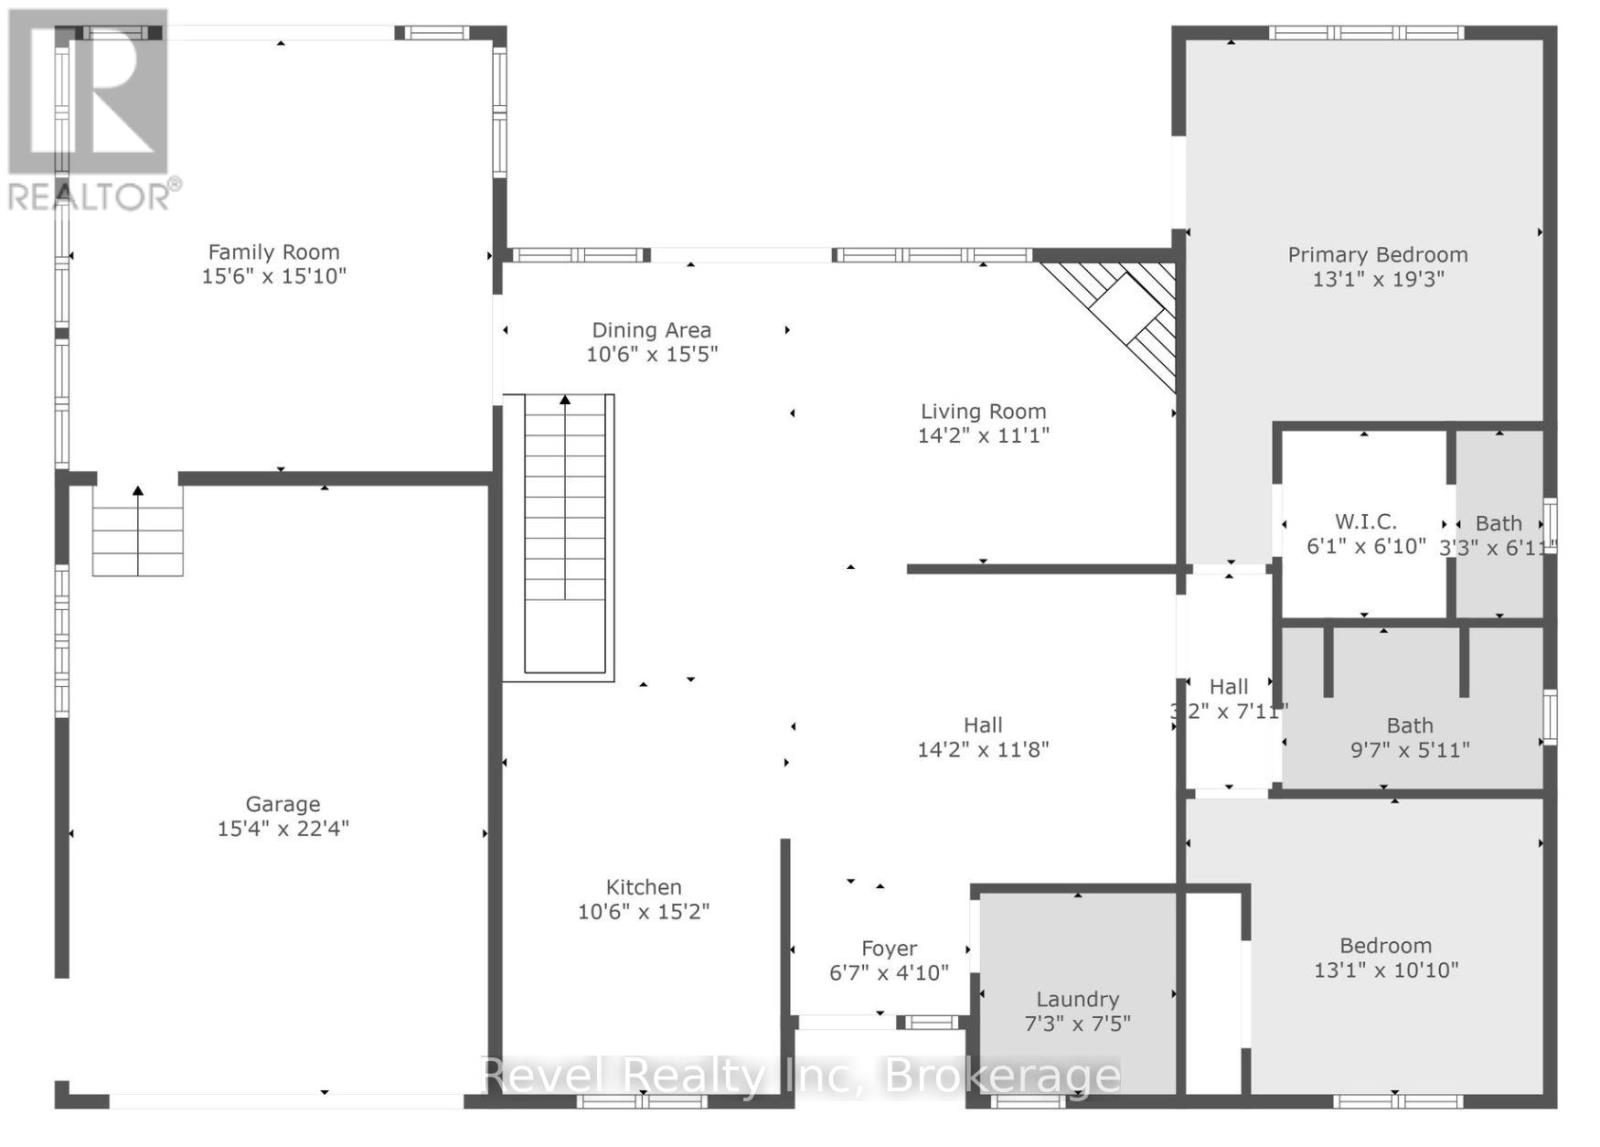
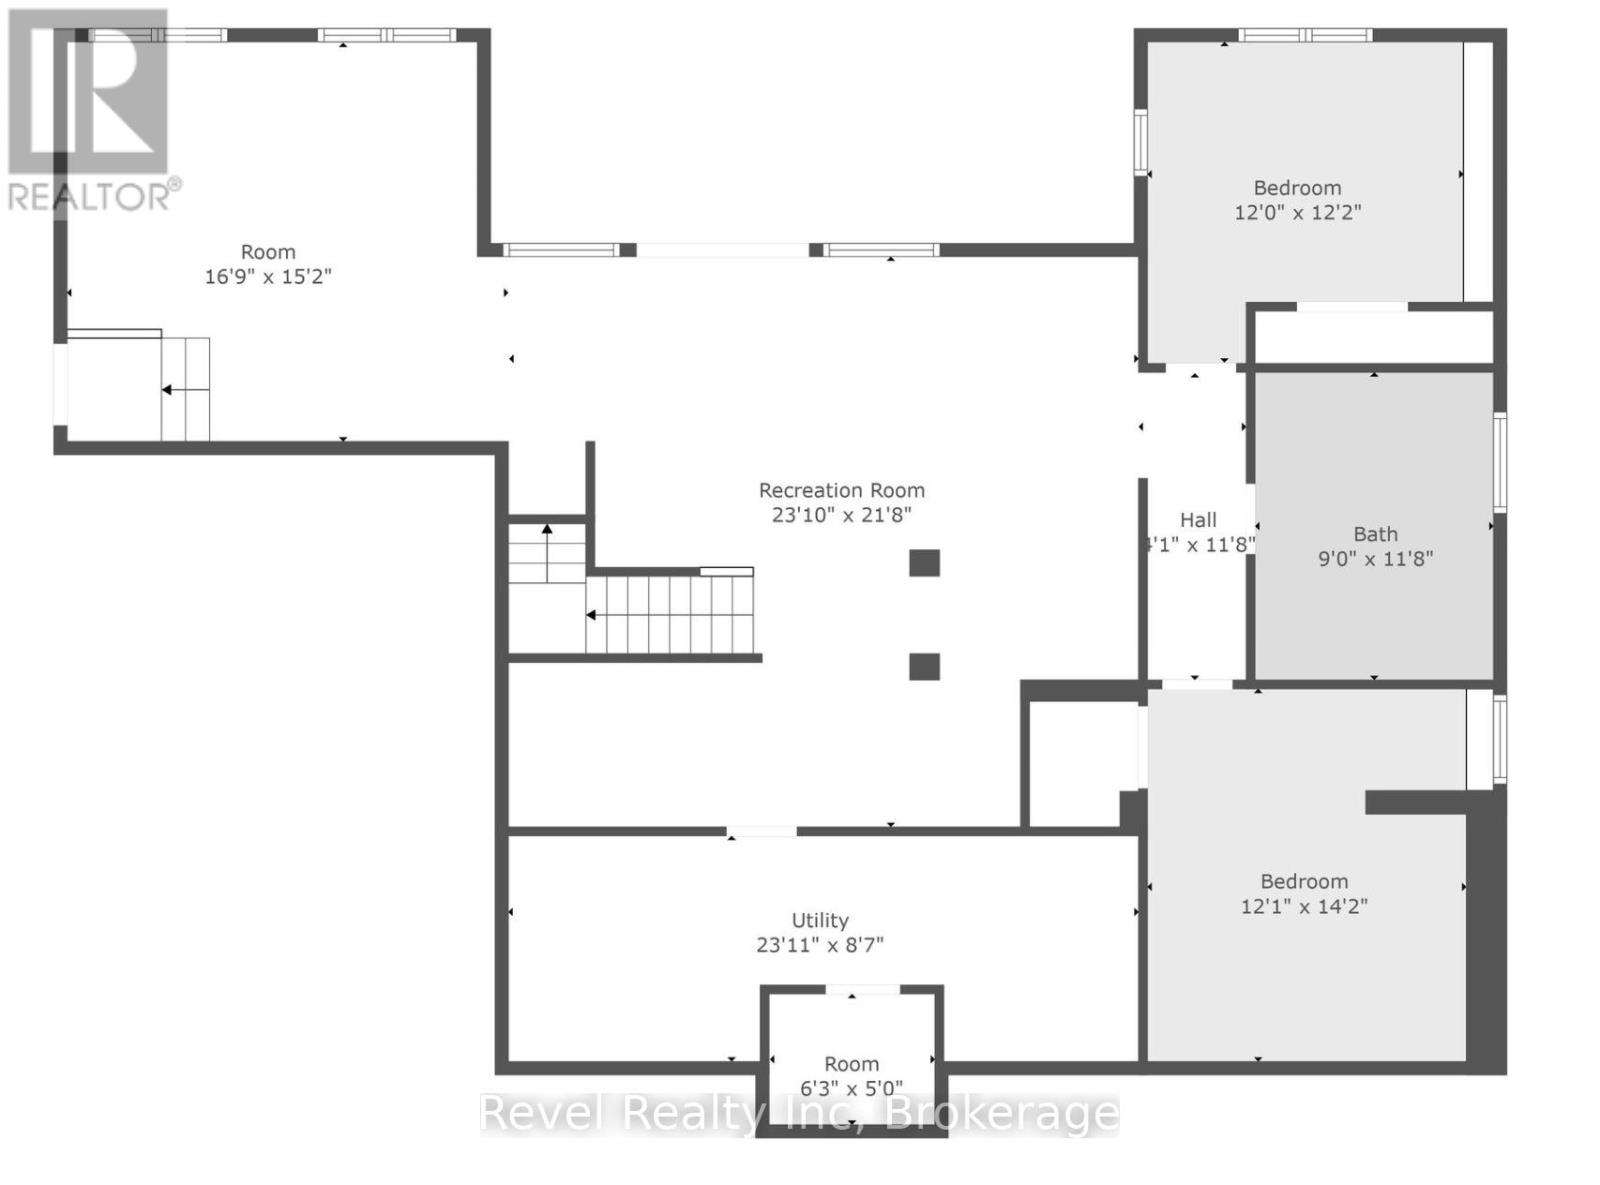
Three hundred feet of private shoreline on Sucker Lake, facing west - which means this stretch of water gets the sunset every single night, front-row, for as long as you own it. This custom-built, 2,681 sq ft home was finished just five years ago, and it was clearly built around that view rather than around a floor plan someone had lying around.Inside, it reads like classic Muskoka done right - soaring ceilings, clean lines, warm wood accents, and windows placed so the lake follows you from room to room. The main floor opens up for both a quiet Tuesday and a full house at Thanksgiving, and it flows straight into a four-season Muskoka room that turns "one more coffee" into an hour you didn't plan for.There's a dedicated movie room for the nights you stay in, and a partially finished lower level that's basically asking you what you want it to be - home gym, spa retreat, wine cellar, take your pick. Outside, the lot slopes gently down to the water, recently finished off with $40,000 in landscaping including a granite path that makes the walk to the lake feel like part of the property, not an afterthought.Four bedrooms, three bathrooms, total privacy on the water, and year-round access minutes from the village of Rosseau and a short drive to Muskoka's best restaurants, golf, and marinas. This is the kind of place that gets handed down, not sold twice (id:66514)
- Overview
- Building
- Land
- Rooms
Overview
| Bathrooms | 3 | Bedrooms | 4 |
|---|---|---|---|
| Property Type | Single Family | Built In | |
| Lot Size | 0 | Building Area | 1500 - 2000 sqft |
Building
| Style | Material | ||
|---|---|---|---|
| Garage | Yes | Cooling | Yes |
| Heating Type | Forced air | Heating Fuel | Propane |
Land
| Waterfront | Yes | View | Lake view,View of water,Direct Water View |
|---|---|---|---|
| Frontage Length | 344 ft | Sewer | Septic System |
Rooms
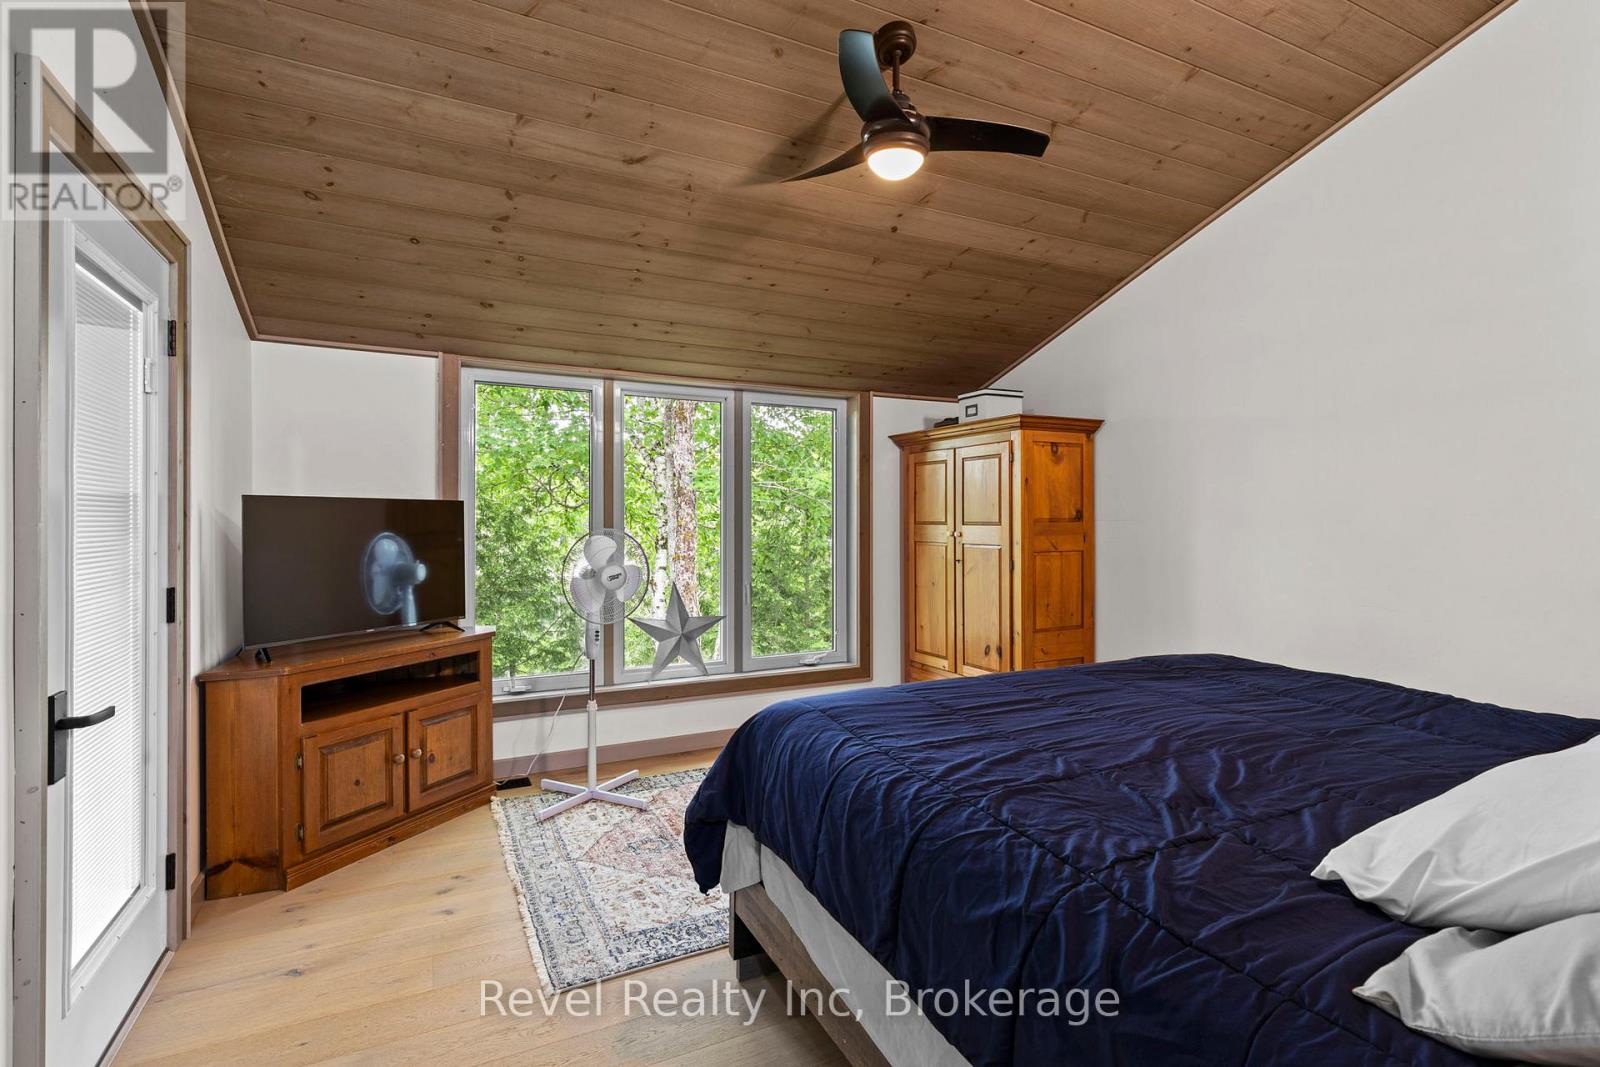
| Bedroom 4 | 3.69 m X 3.65 m | Bedroom 3 | 4.32 m X 3.688 m |
|---|---|---|---|
| Media | 5.15 m X 4.572 m | Bathroom | 3.59 m X 2.74 m |
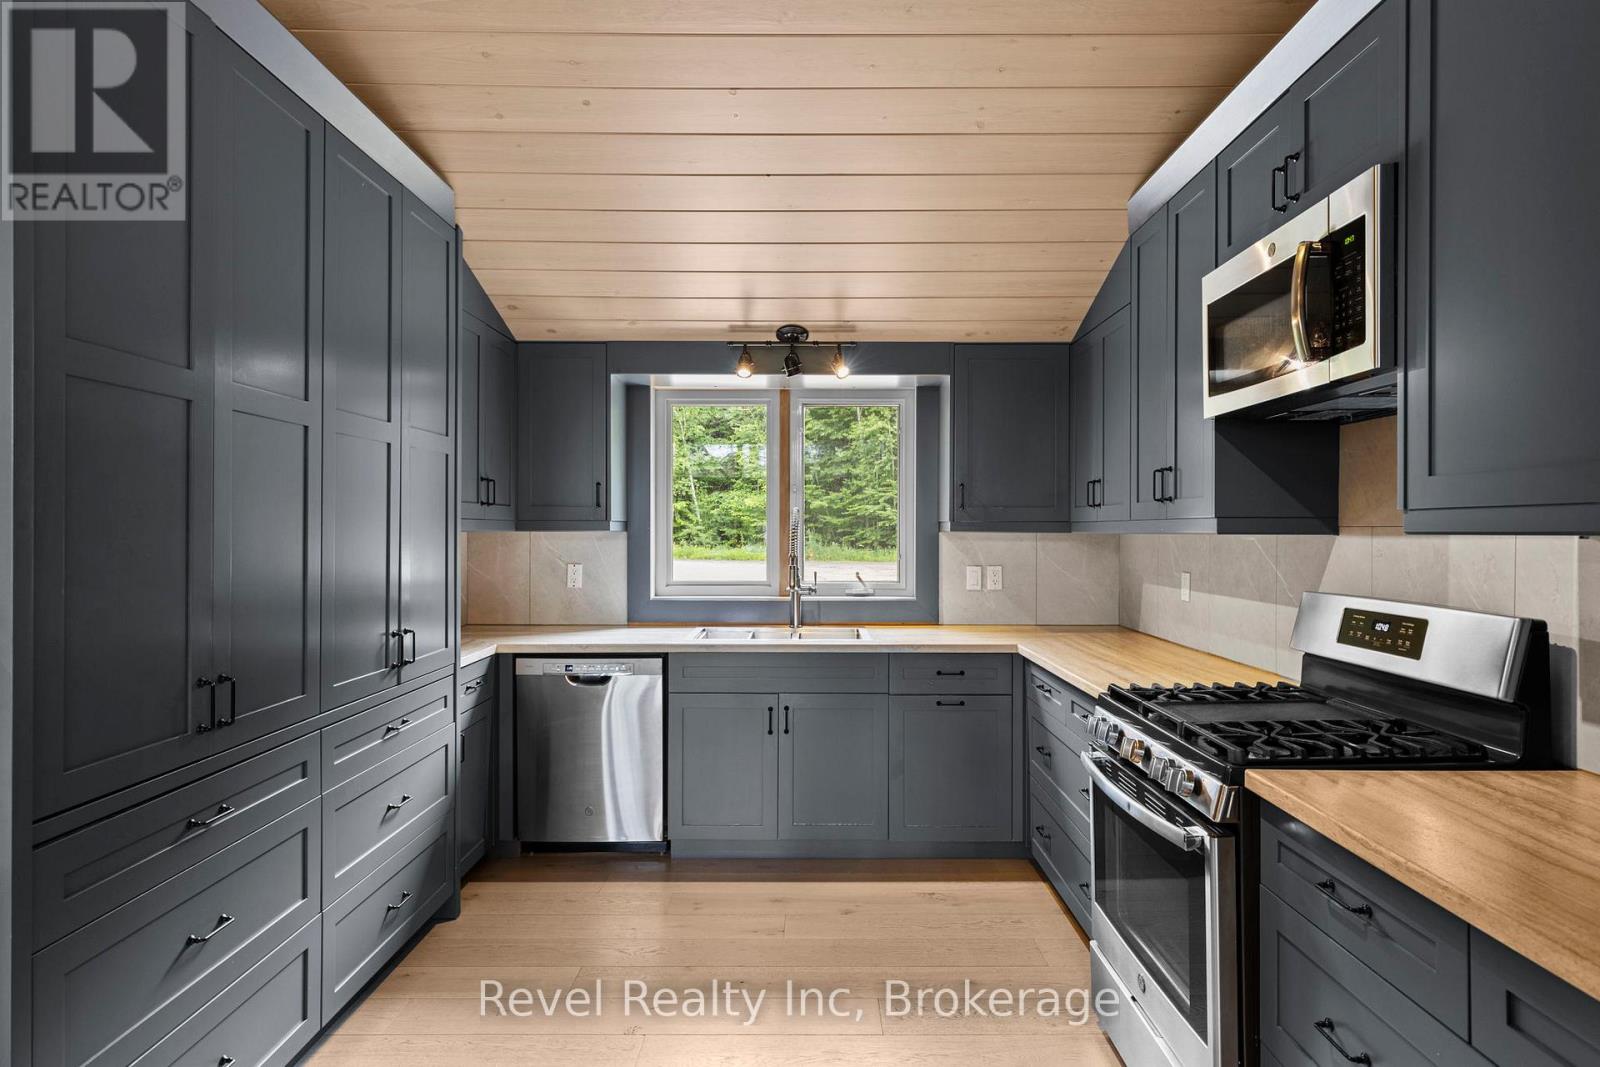
| Recreational, Games room | 7.04 m X 6.64 m | Kitchen | 4.632 m X 3.23 m |
| Family room | 4.75 m X 4.6 m | Primary Bedroom | 8.93 m X 4.05 m |
| Bedroom 2 | 3.99 m X 3.078 m | Living room | 4.35 m X 3.38 m |
| Laundry room | 2.28 m X 2.19 m | Dining room | 4.72 m X 3.23 m |
| Bathroom | 1.85 m X 1.005 m |
Powered by SoldPress