



32 10TH CONCESSION ROAD (X12842726)
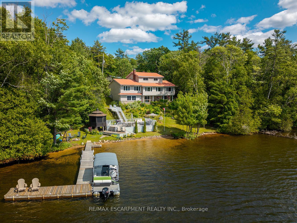
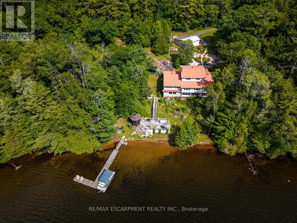
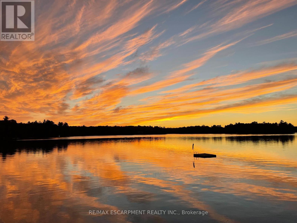
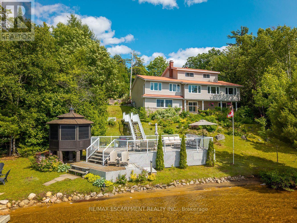
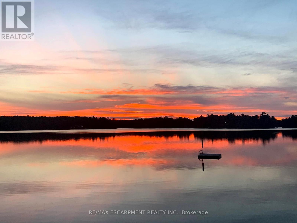
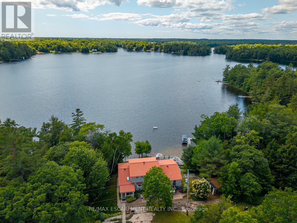
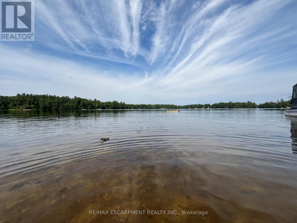
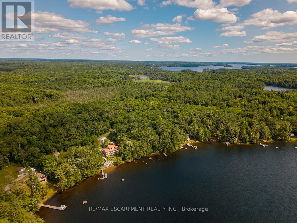
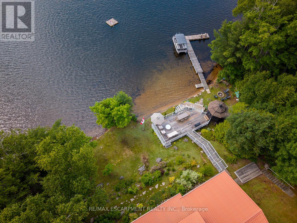
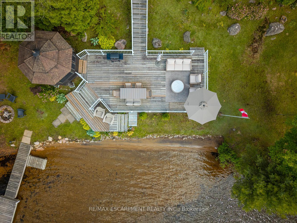
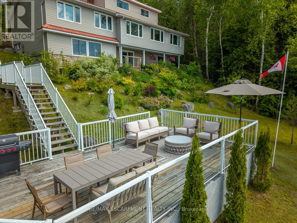
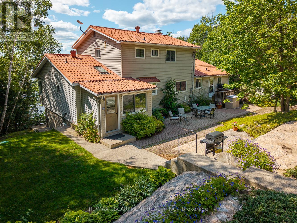
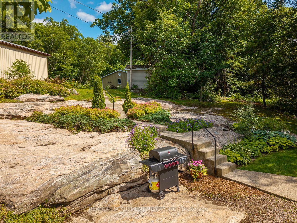
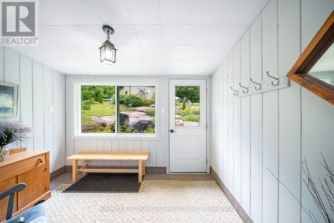
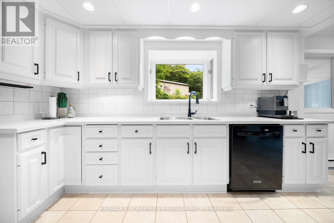
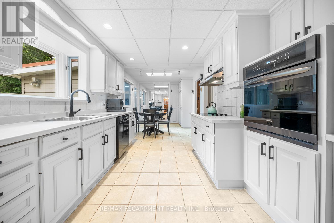
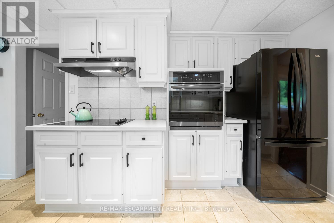
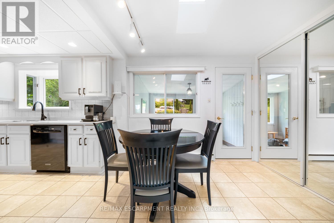
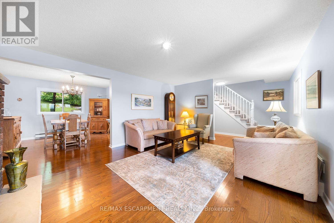
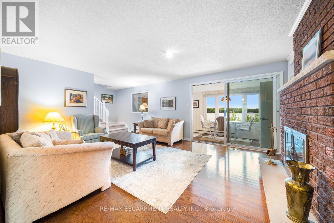
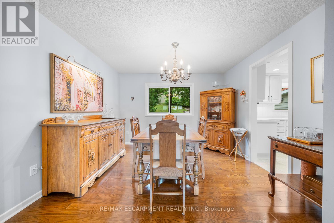
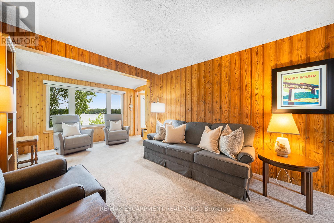
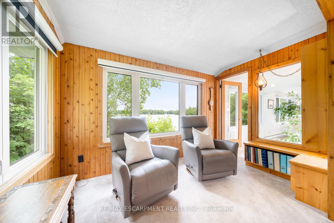
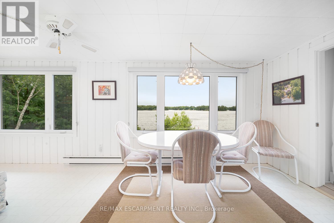
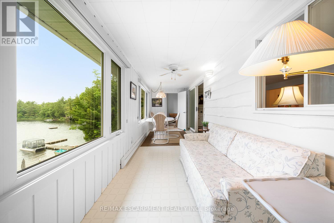
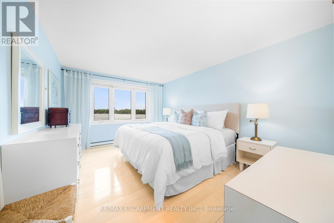
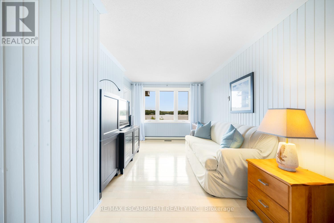
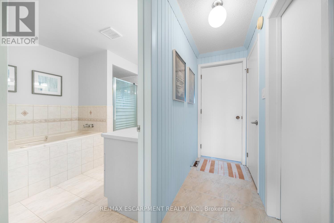
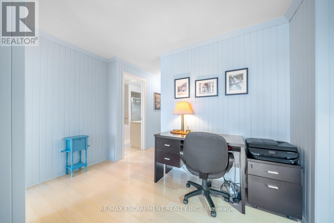
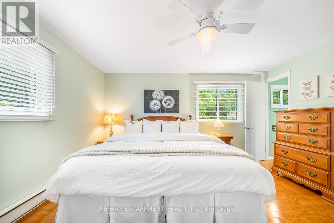
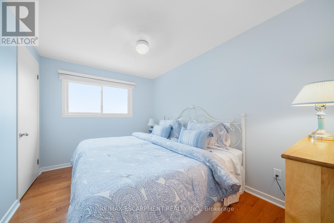
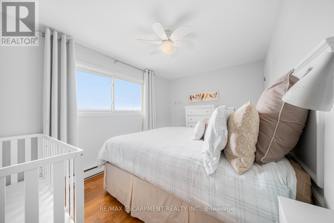
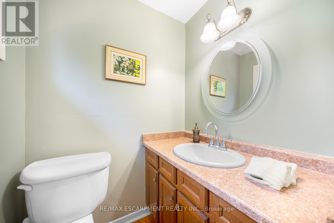
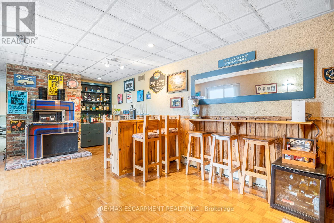
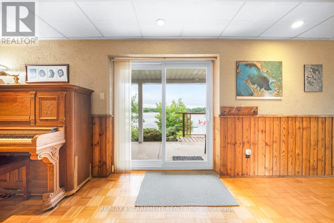
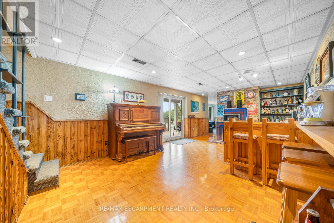
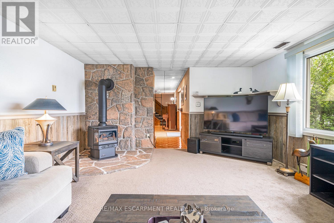
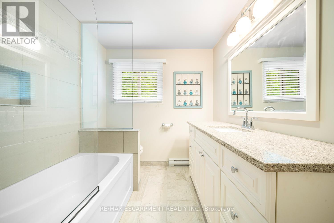
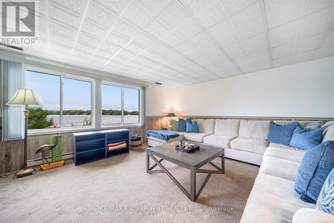
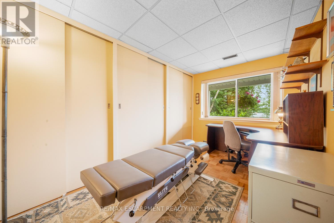
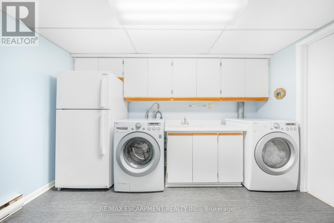
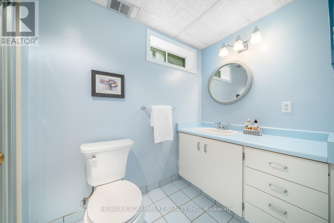
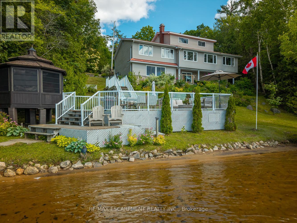
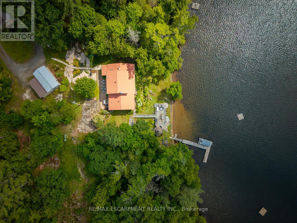
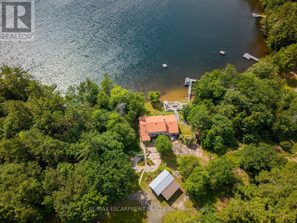
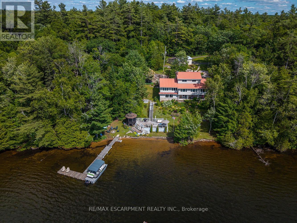
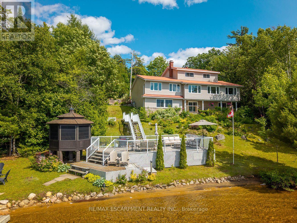
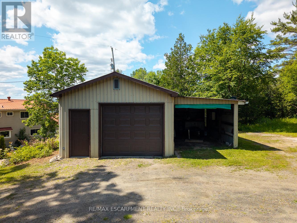
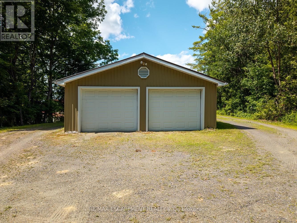
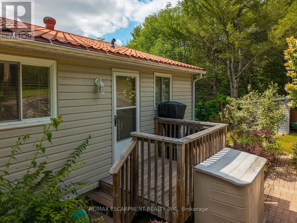
This exceptional year-round cottage or home offers 200 feet of west-facing shoreline with owned shore road allowance on the pristine waters of Little Whitefish Lake. Part of a peaceful three-lake chain with boating access to Big Whitefish and Clear Lake, this property features stunning sunset views, a beautiful sandy beach stretching the entire waterfront, and deep water off the dock, perfect for swimming and boating. Complementing this, is a large lakeside deck with an attached enclosed gazebo. This well-built and lovingly maintained home offers over 3,800 square feet of finished living space with an updated kitchen, spacious living and dining areas, a cozy den, and a bright enclosed porch overlooking the lake. The main floor primary suite includes a large bedroom, sitting room, 4 piece ensuite, walk-in closet, and storage space with potential for a laundry or kitchenette, making it ideal for guests or multi-generational use. Upstairs you'll find three additional bedrooms, 2 bathrooms, and more gorgeous lake views. The full walkout basement is designed for entertaining, with a built-in bar, large family room with propane fireplace, fifth bedroom, 3-piece bath, laundry room, and a generous insulated storage room. Fully winterized with a deep drilled well, propane furnace and central air (both new in 2021), and easy year-round access via a paved, well-maintained road. Two garages (double and a single) with ample room for vehicles and/or watercraft. Located just 10 minutes from Highway 400, this beautiful home is close to the charming village of Rosseau, and a short drive to Parry Sound. Luxury Certified. (id:24696)
- Overview
- Building
- Land
- Rooms
Overview
| Bathrooms | 5 | Bedrooms | 5 |
|---|---|---|---|
| Property Type | Single Family | Built In | |
| Lot Size | 0 | Building Area | 2000 - 2500 sqft |
Building
| Style | Material | ||
|---|---|---|---|
| Garage | Yes | Cooling | Yes |
| Heating Type | Baseboard heaters,Forced air,, | Heating Fuel | ,,Electric,Propane |
Land
| Waterfront | Yes | View | Lake view,View of water,Direct Water View |
|---|---|---|---|
| Frontage Length | 200 ft | Sewer | Septic System |
Rooms
| Bedroom 2 | 4.32 m X 4.01 m | Bedroom 3 | 4.11 m X 3.48 m |
|---|---|---|---|
| Bedroom 4 | 2.69 m X 3.48 m | Other | 2.41 m X 1.93 m |
| Games room | 6.78 m X 3.78 m | Recreational, Games room | 6.02 m X 4.5 m |
| Bedroom | 2.29 m X 3.78 m | Laundry room | 3.61 m X 2.9 m |
| Utility room | 5.28 m X 2.9 m | Other | 6.12 m X 3.89 m |
| Other | 3.17 m X 2.39 m | Kitchen | 3.78 m X 3.1 m |
| Dining room | 3.28 m X 3.1 m | Living room | 5.28 m X 4.06 m |
| Sunroom | 7.11 m X 2.13 m | Family room | 3.51 m X 6.83 m |
| Sitting room | 3.84 m X 6.32 m | Primary Bedroom | 3.38 m X 4.42 m |
Powered by SoldPress