



45 ESTATE DRIVE (X13425202)
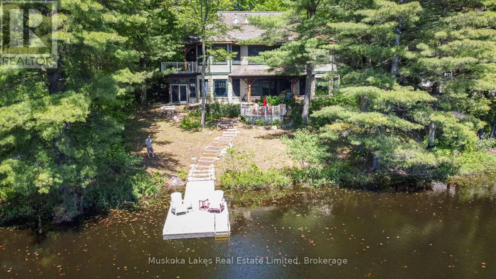
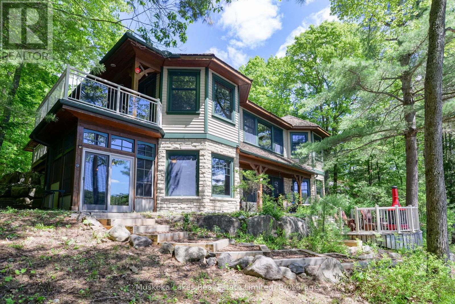
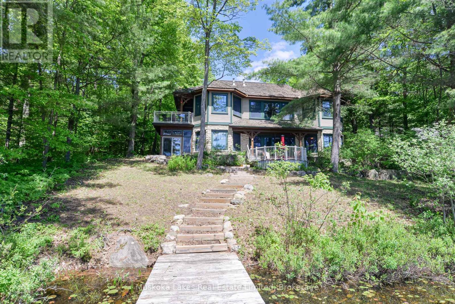
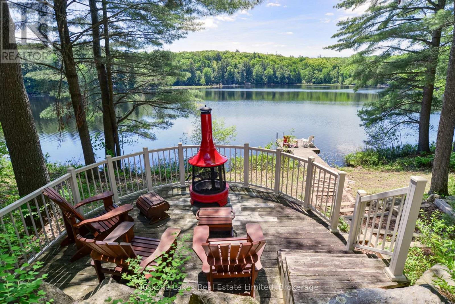
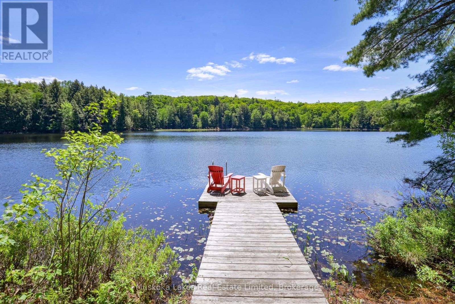
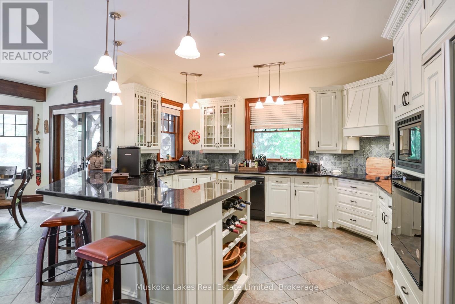
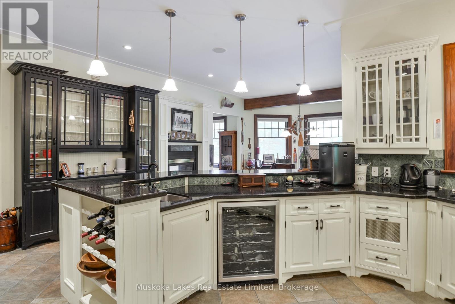
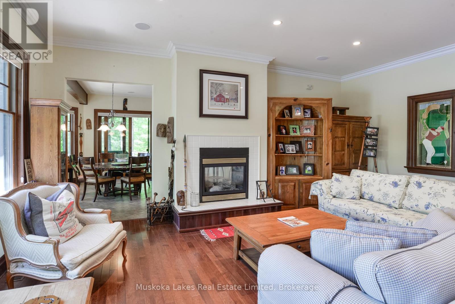
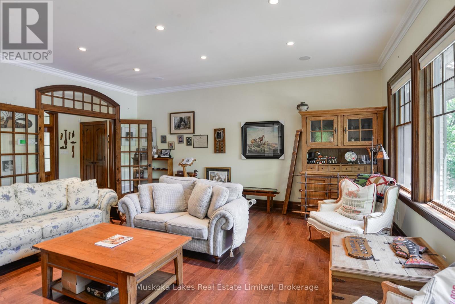
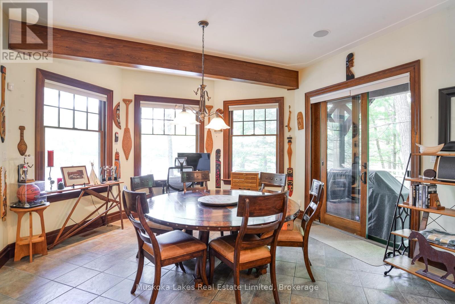
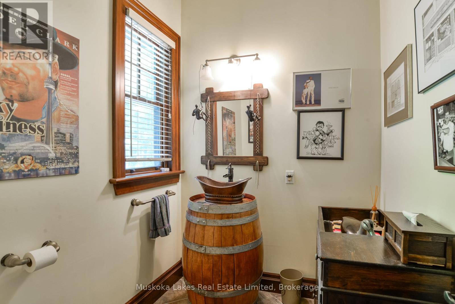
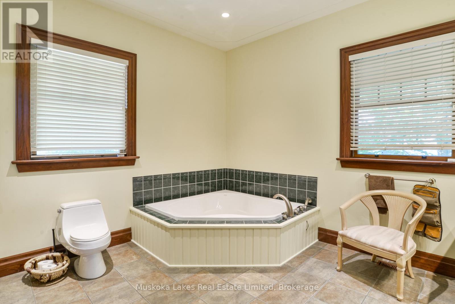
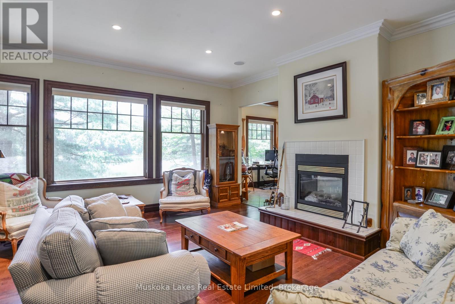
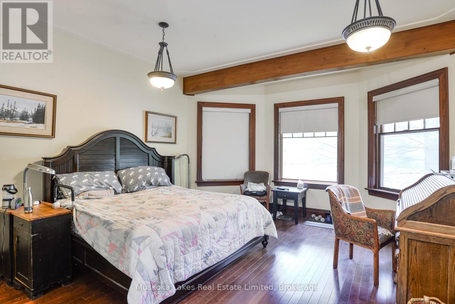
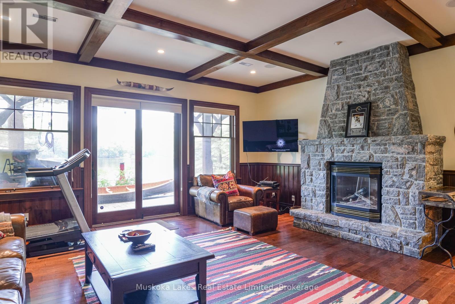
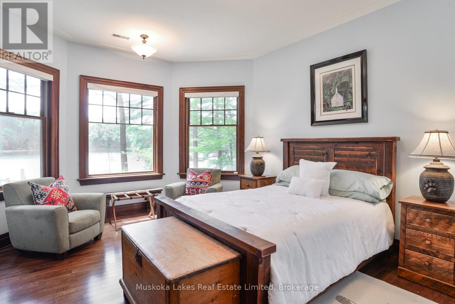
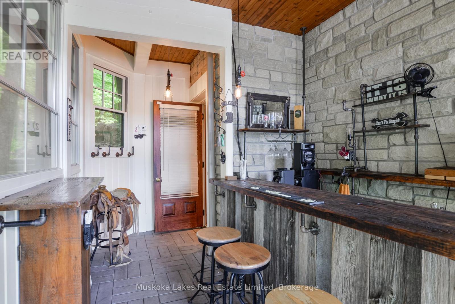
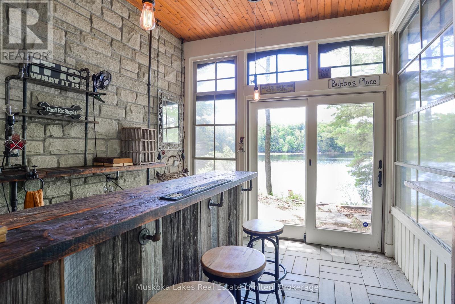
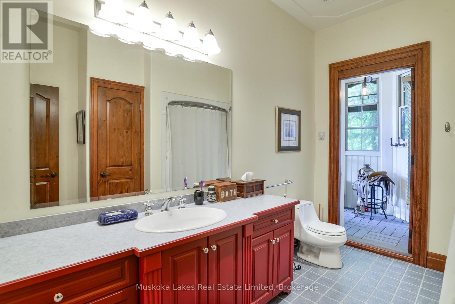
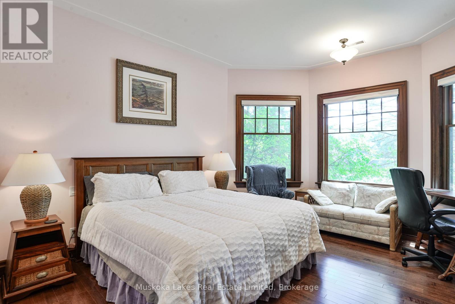
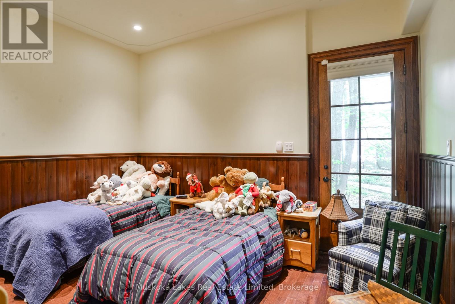
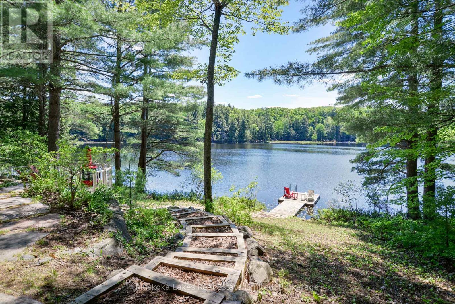
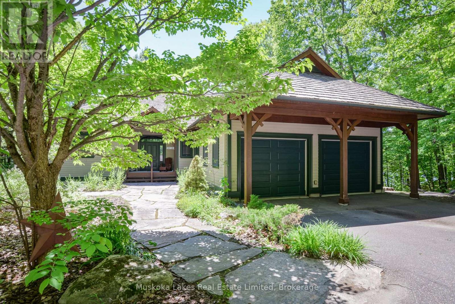
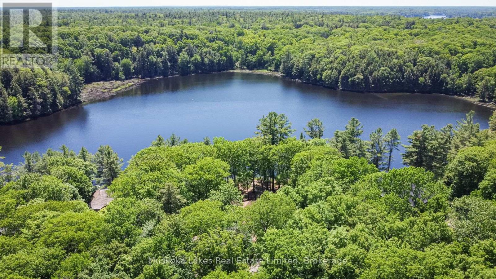
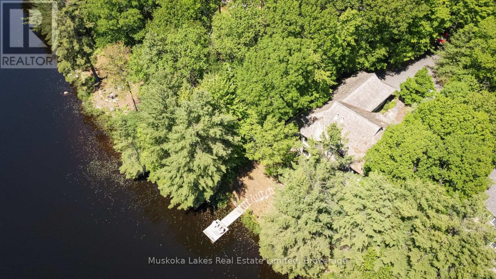
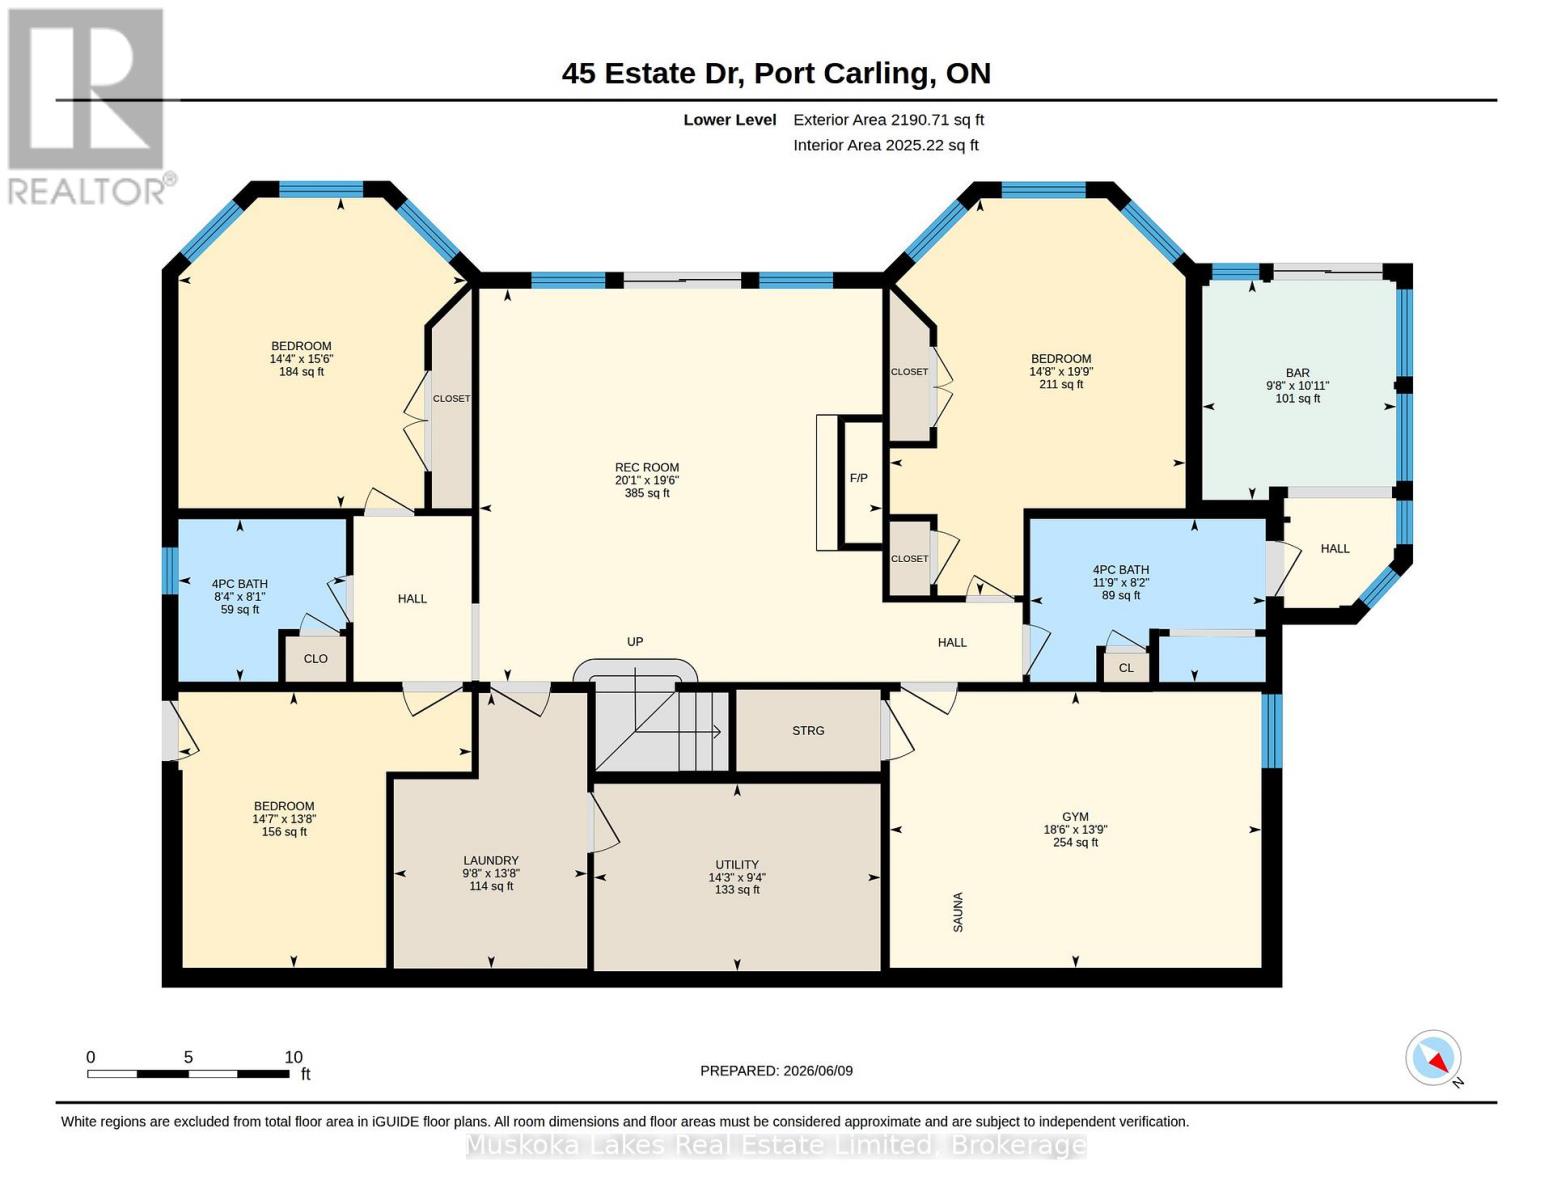
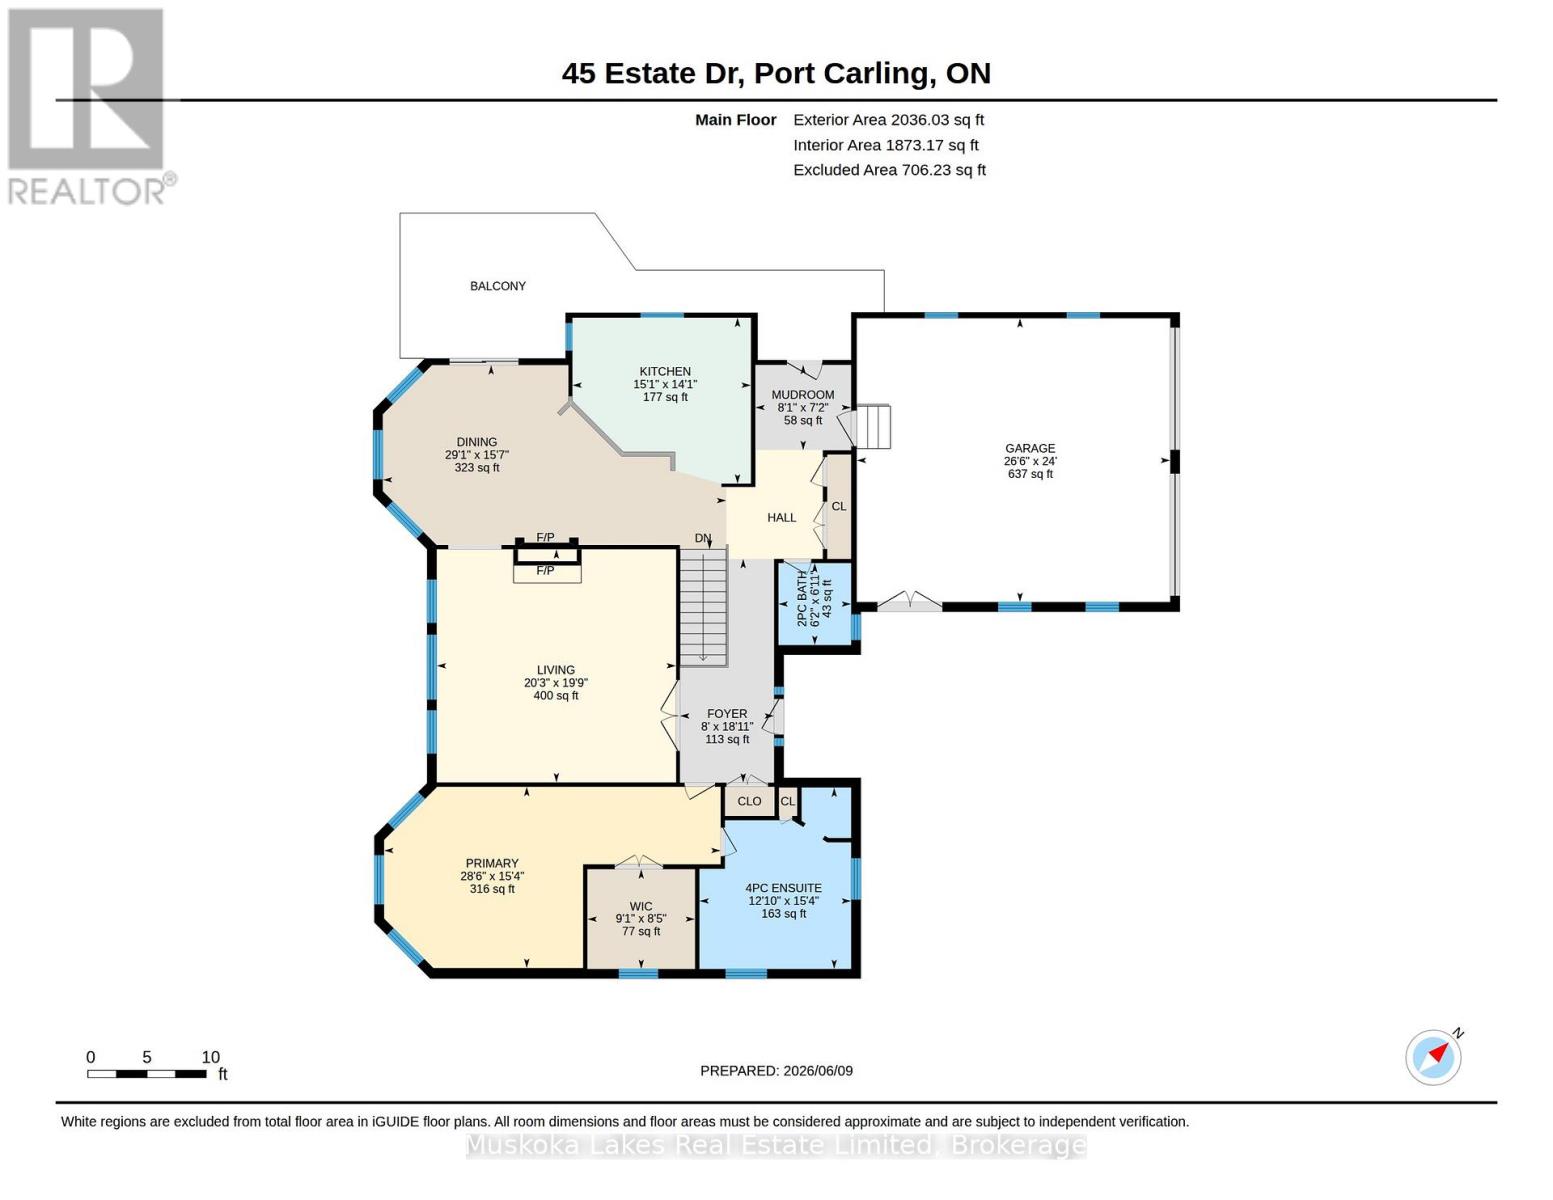
Nestled in the prestigious Estate Drive community, this stunning four-bedroom, four-bathroom residence on Marion Lake offers a harmonious blend of luxury and comfort. With sweeping lakeside views, the home is perfectly designed for entertaining and relaxation. The main floor features an elegant primary suite complete with a spacious walk-in closet and a private ensuite, providing a tranquil retreat. The expansive living room boasts a double-sided propane fireplace that seamlessly connects to the adjoining kitchen and dining area, creating a warm and inviting space for gatherings. On the lower level, you'll discover a screened-in bar area, a well-equipped home gym with a sauna, and three additional bedrooms, ensuring ample room for family and guests. Convenience is further enhanced by the attached two-car garage. For golf enthusiasts, the property is directly opposite the Port Carling Golf Club, and the vibrant shops and restaurants of Port Carling are just minutes away. This year-round residence is ideal for those seeking privacy, thoughtful design, and proximity to town amenities-all within one of Muskoka's most desired neighbourhoods. (id:24696)
- Overview
- Building
- Land
- Rooms
Overview
| Bathrooms | 4 | Bedrooms | 4 |
|---|---|---|---|
| Property Type | Single Family | Built In | |
| Lot Size | 0 | Building Area | 2500 - 3000 sqft |
Building
| Style | Raised bungalow | Material | |
|---|---|---|---|
| Garage | Yes | Cooling | Yes |
| Heating Type | Forced air | Heating Fuel | Propane |
Land
| Waterfront | Yes | View | Direct Water View |
|---|---|---|---|
| Frontage Length | 98 ft | Sewer | Sanitary sewer |
Rooms
| Bathroom | 2.46 m X 2.54 m | Bathroom | 2.48 m X 3.57 m |
|---|---|---|---|
| Other | 3.33 m X 2.94 m | Bedroom | 4.71 m X 4.36 m |
| Bedroom 2 | 4.18 m X 4.45 m | Bedroom 3 | 6.01 m X 4.48 m |
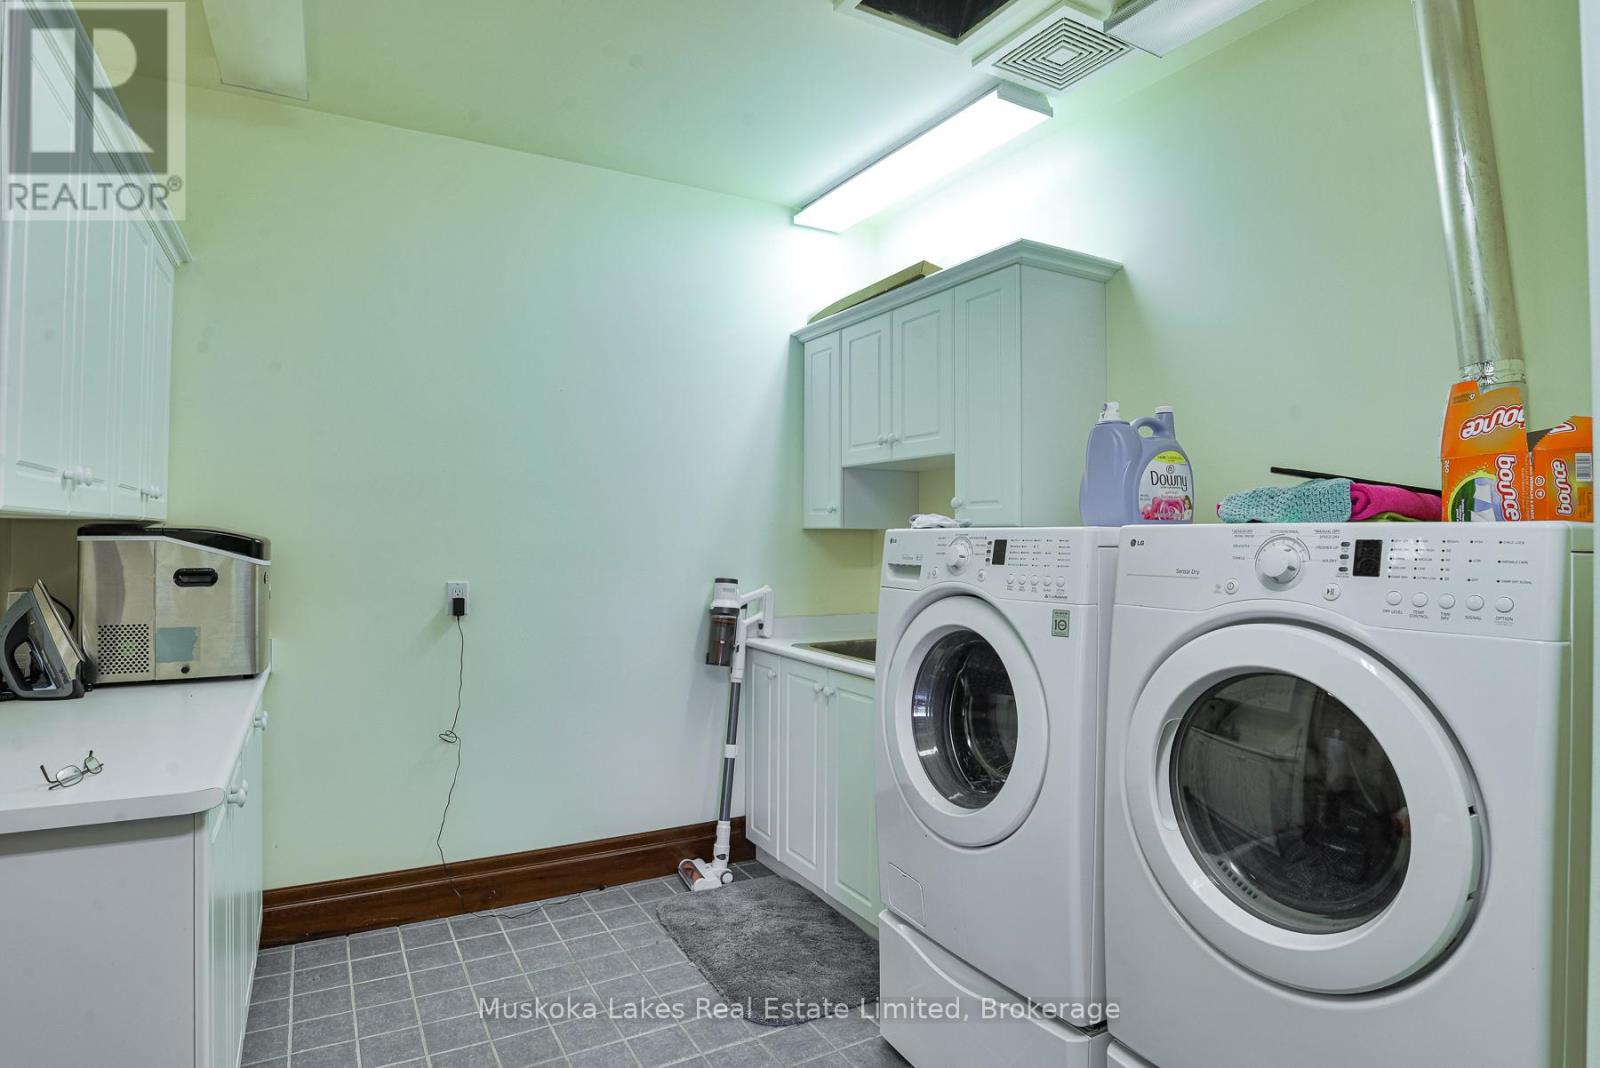
| Other | 4.19 m X 5.63 m | Laundry room | 4.18 m X 2.93 m |
| Recreational, Games room | 5.96 m X 6.11 m | Utility room | 2.84 m X 4.34 m |
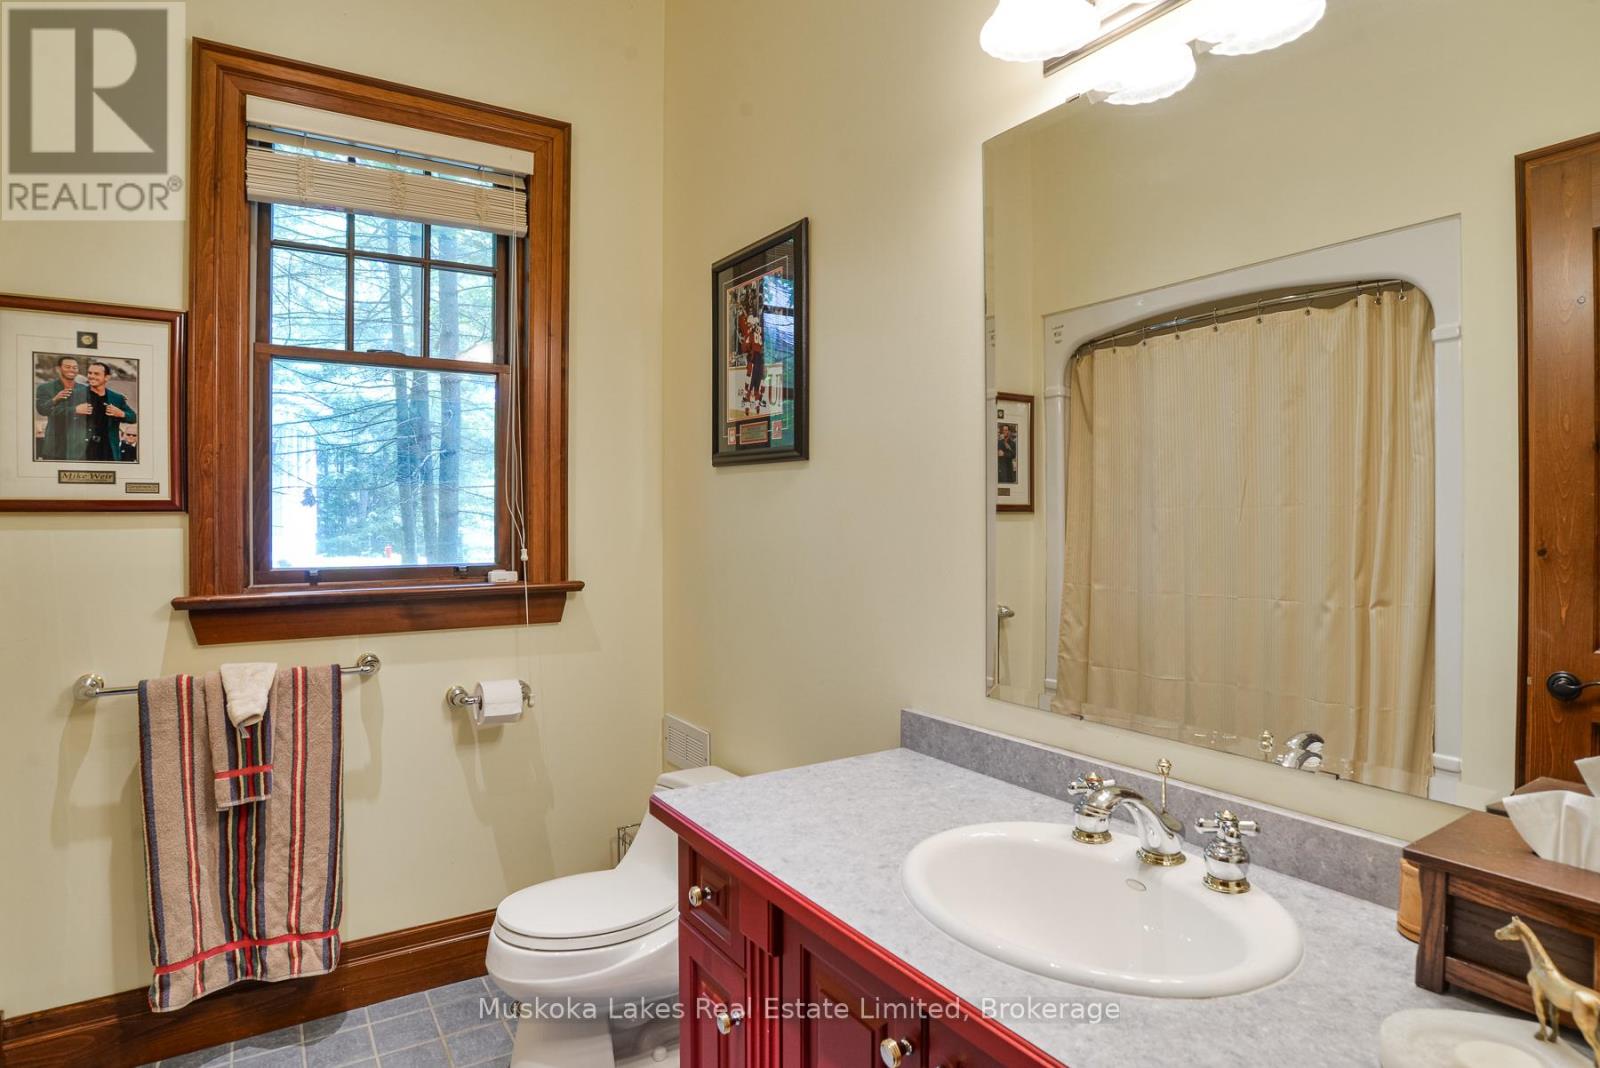
| Bathroom | 1.87 m X 2.12 m | Bathroom | 3.91 m X 4.68 m |
| Dining room | 8.86 m X 4.75 m | Foyer | 2.43 m X 5.77 m |
| Other | 8.08 m X 7.32 m | Kitchen | 4.6 m X 4.28 m |
| Living room | 6.17 m X 6.01 m | Mud room | 2.47 m X 2.2 m |
| Primary Bedroom | 8.68 m X 4.67 m | Other | 2.78 m X 2.57 m |
Powered by SoldPress