



55 MARY LAKE CRESCENT (X13426798)
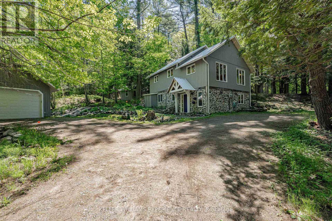
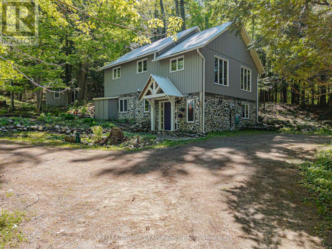
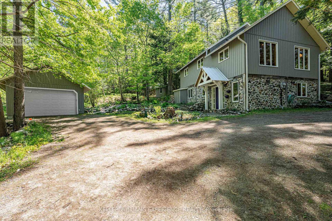
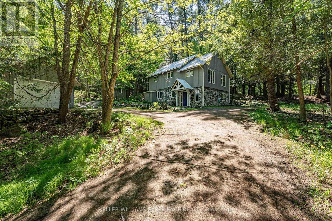
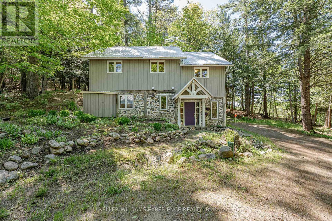
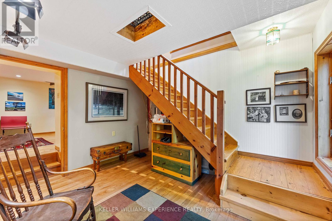
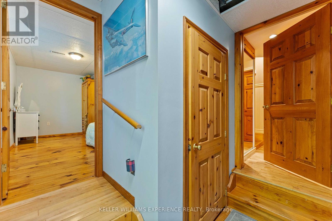
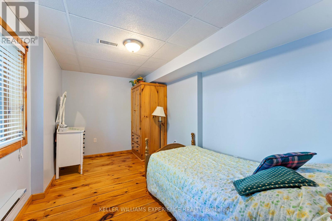
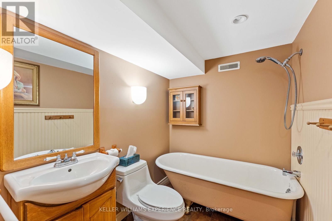
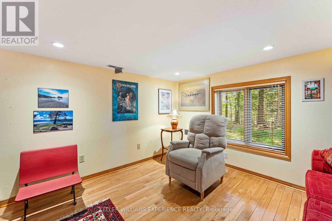
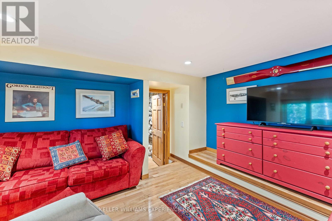
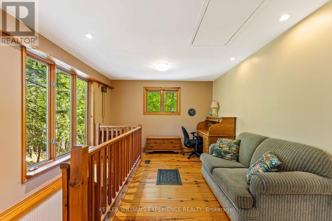
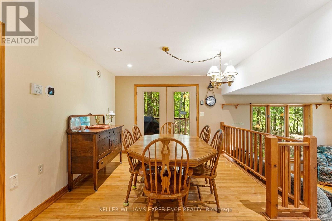
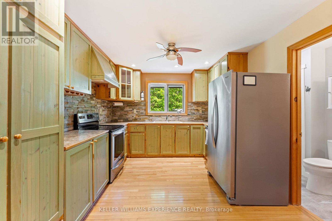
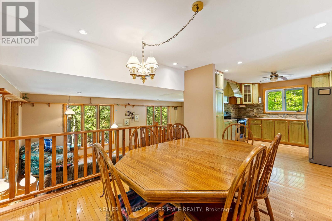
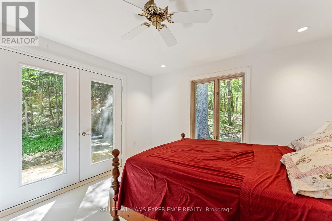
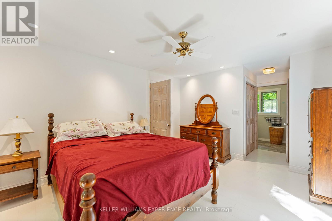
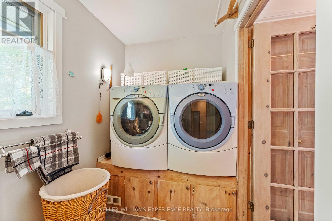
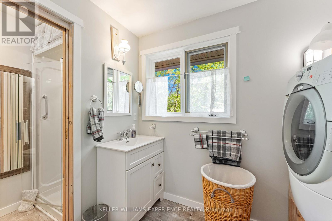
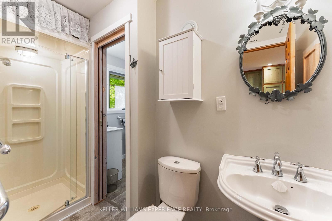
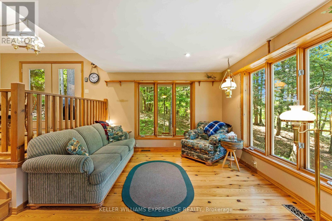
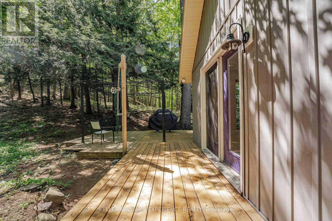
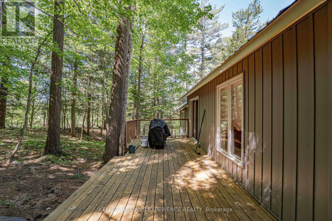
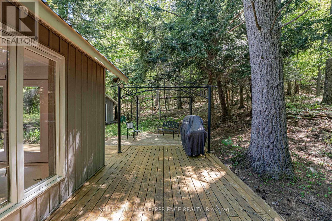
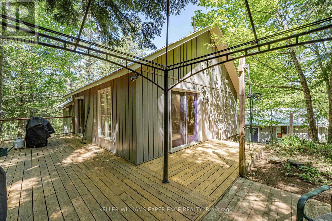
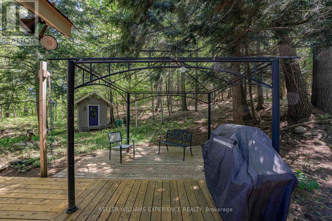
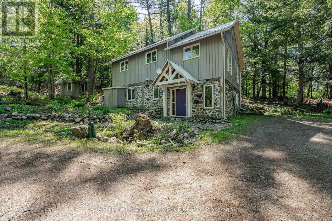
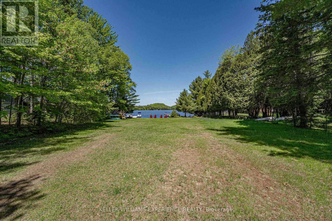
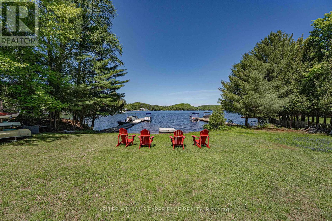
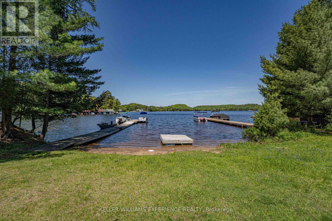
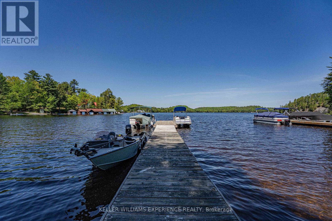
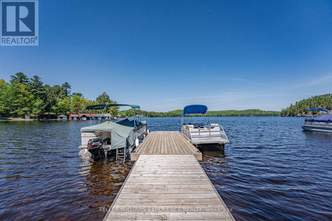
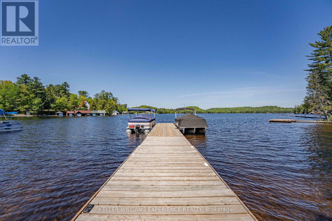
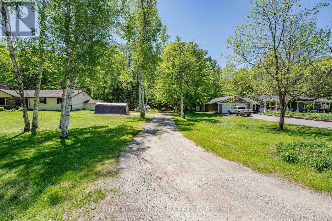
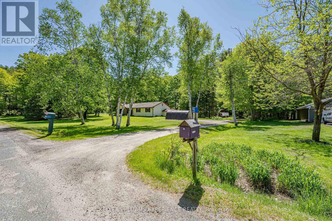
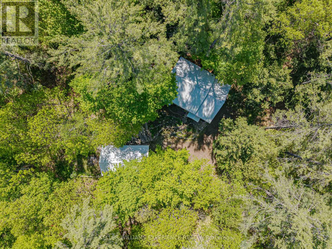
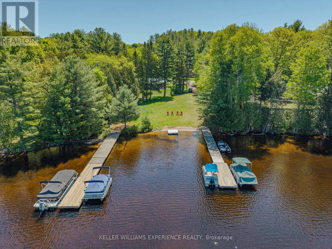
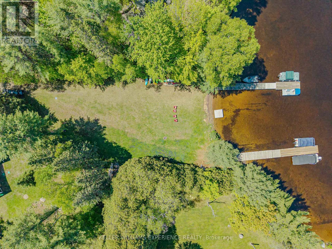
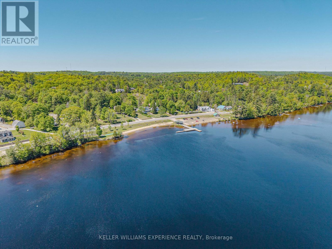
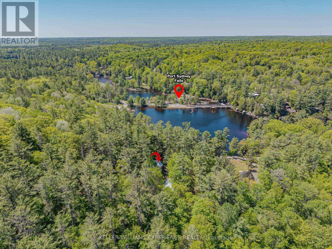
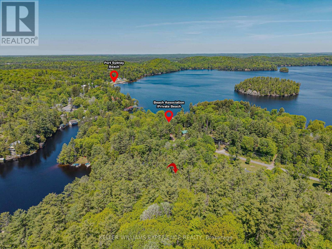
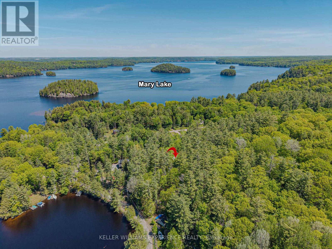
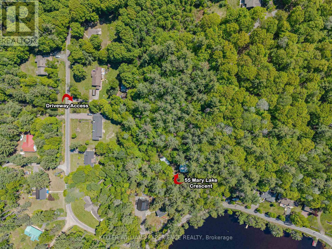
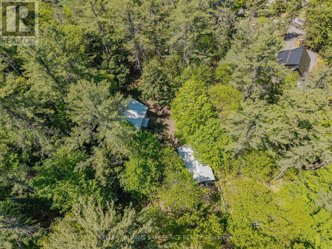
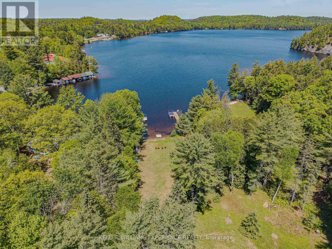
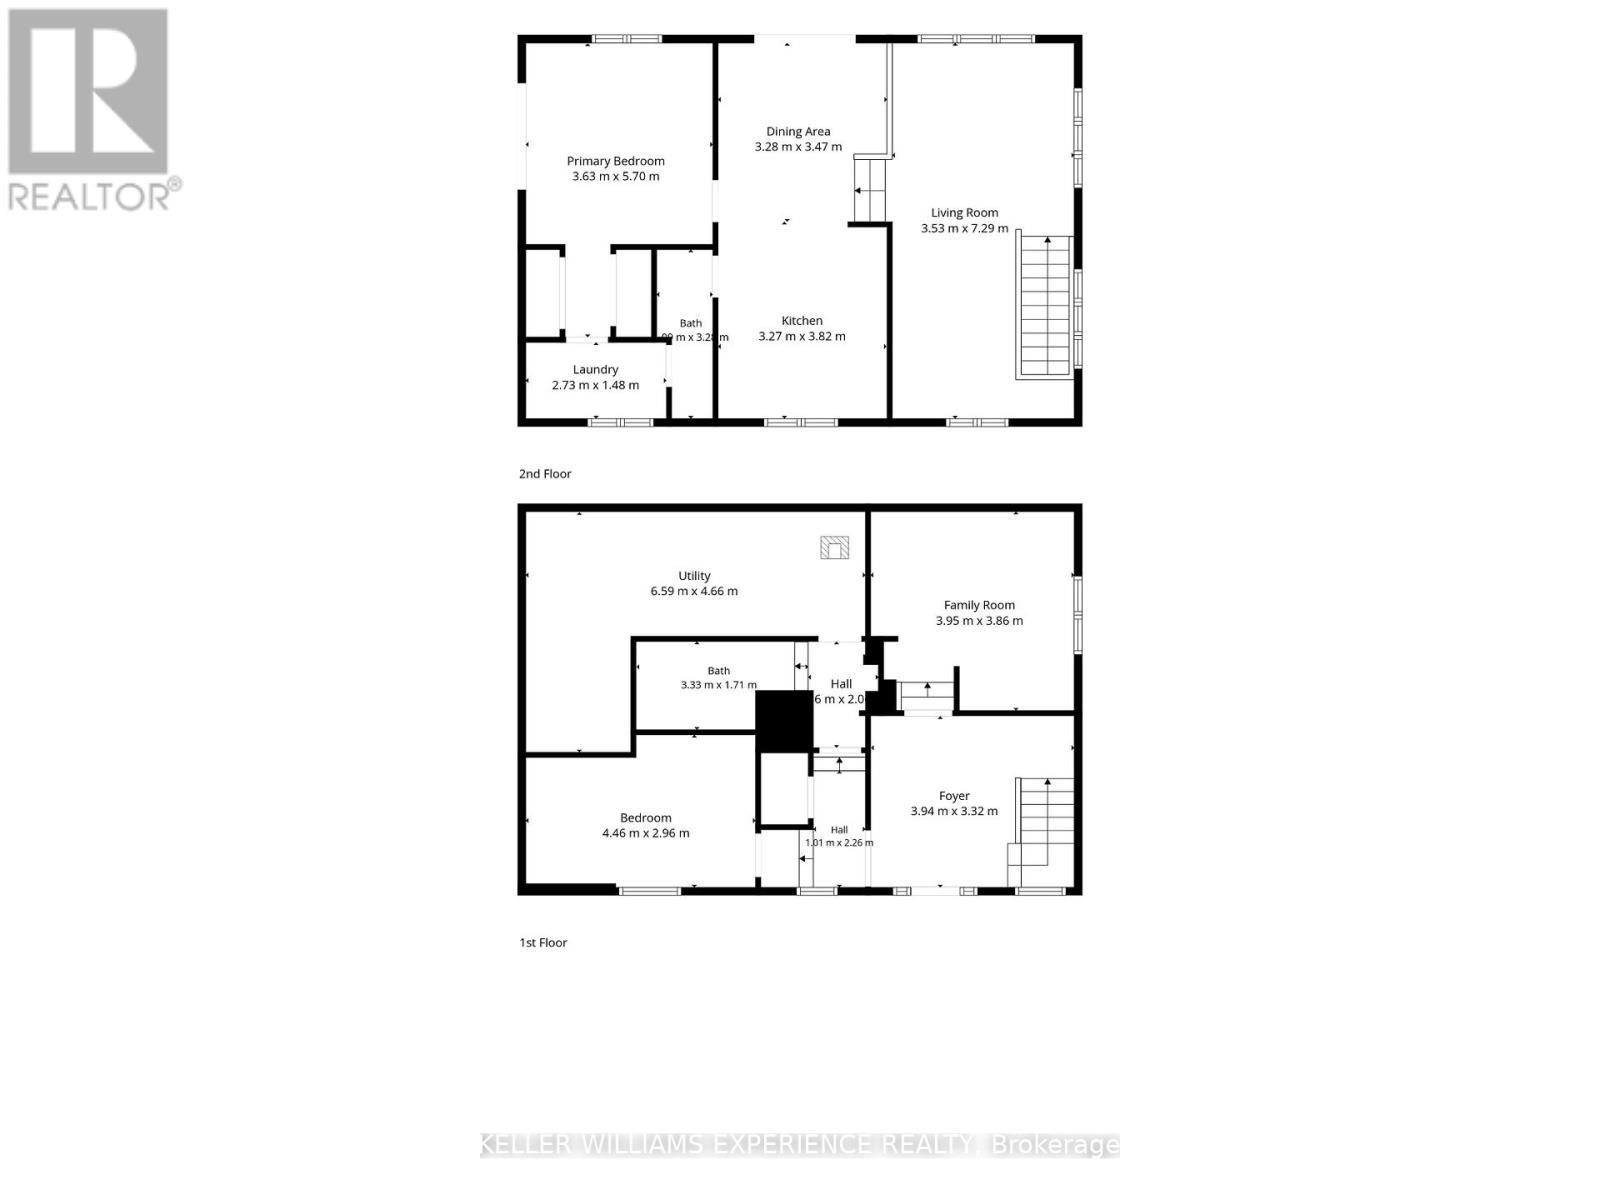
Welcome to your private Muskoka sanctuary. Tucked away on an exceptionally private lot via a quiet right-of-way, this charming two-bedroom, two-bathroom home perfectly blends secluded country living with a desirable lakeside lifestyle. The ground level features a large foyer, a spacious family room, a three-piece bath, a comfortable second bedroom and space for storage. Upstairs, the bright main level showcases beautiful pine flooring, an abundance of natural light, and picturesque living room views. This level also includes a spacious kitchen and dining area, a second full bath, a generously sized primary bedroom, and a convenient laundry room-making it an ideal year-round residence or serene weekend getaway. For peace of mind, the home features an efficient electric forced-air furnace, a rustic backup propane stove, and a durable, low-maintenance steel roof. Car enthusiasts and hobbyists will love the massive 18-by-30-foot detached four-car garage, fully powered with a 100-Amp sub-panel. The property also includes an 8-by-10-foot garden shed with great potential to become a cozy guest bunkie. Enjoy the best of Port Sydney living with coveted shared waterfront access, located just a five-minute drive from the iconic Port Sydney Beach. Properties offering this level of privacy, substantial garage space, and waterfront proximity are rare-don't miss your chance to own a slice of Muskoka paradise. (id:66514)
- Overview
- Building
- Land
- Rooms
Overview
| Bathrooms | 2 | Bedrooms | 2 |
|---|---|---|---|
| Property Type | Single Family | Built In | |
| Lot Size | 0 | Building Area | 700 - 1100 sqft |
Building
| Style | Material | ||
|---|---|---|---|
| Garage | Yes | Cooling | Yes |
| Heating Type | Forced air | Heating Fuel | Electric |
Land
| Waterfront | No | View | |
|---|---|---|---|
| Frontage Length | 340 ft | Sewer | Septic System |
Rooms
| Living room | 3.53 m X 7.29 m | Dining room | 3.28 m X 3.47 m |
|---|---|---|---|
| Kitchen | 3.27 m X 3.82 m | Primary Bedroom | 3.63 m X 5.7 m |
| Laundry room | 2.73 m X 1.48 m | Foyer | 3.94 m X 3.32 m |
| Family room | 3.95 m X 3.86 m | Bedroom | 4.46 m X 2.96 m |
| Utility room | 6.59 m X 4.66 m |
Powered by SoldPress