




9 – 1184 MORTIMER’S POINT ROAD (X13001026)
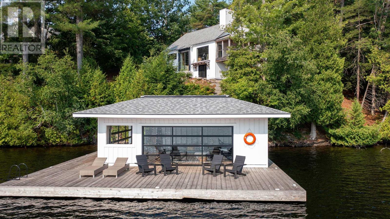
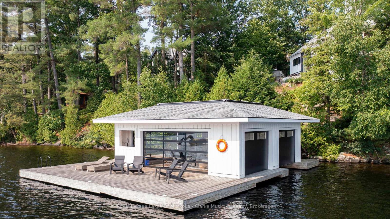
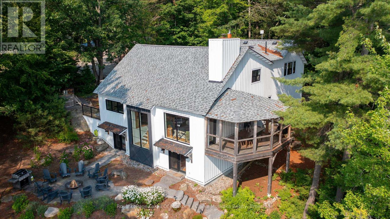
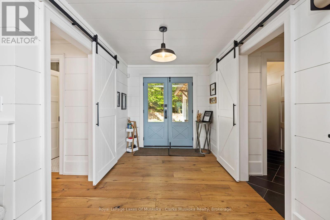
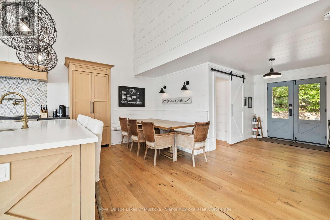
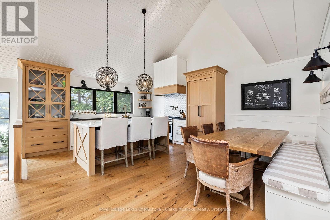
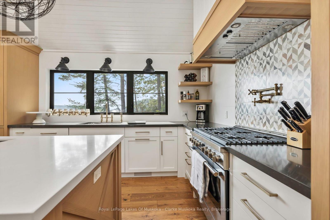
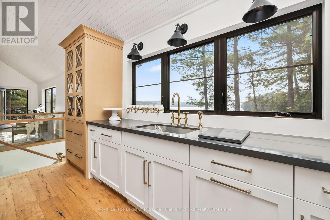
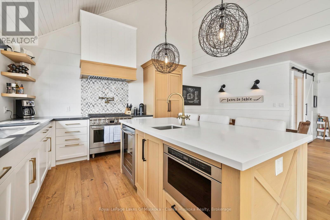
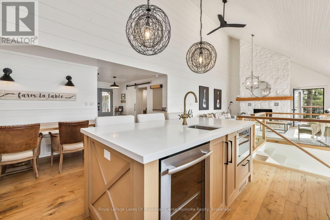
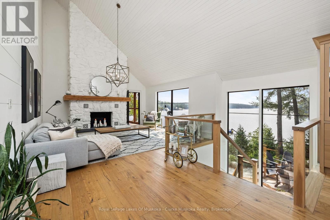

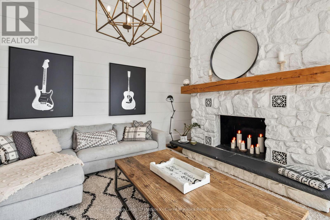
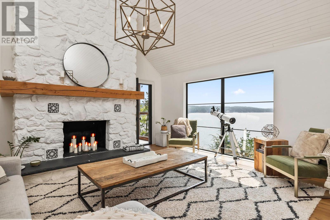
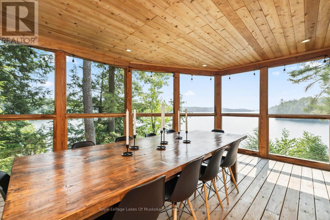
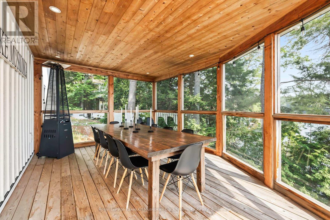
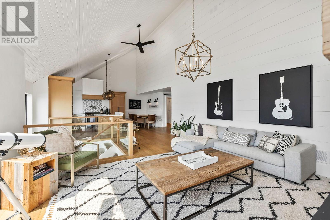
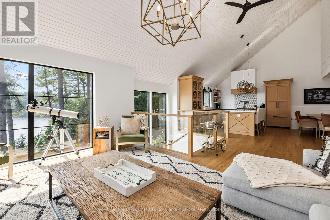
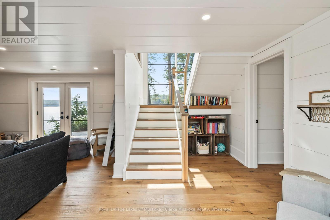
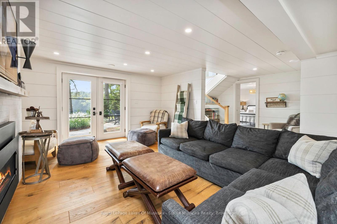
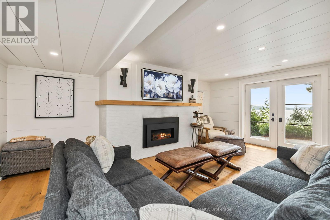
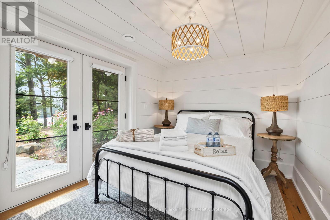
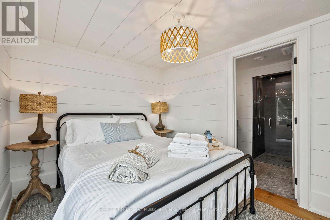
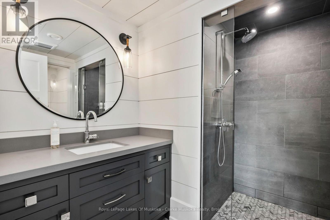
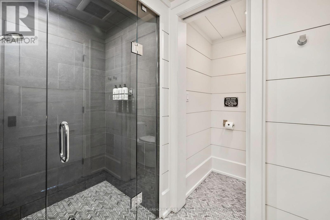
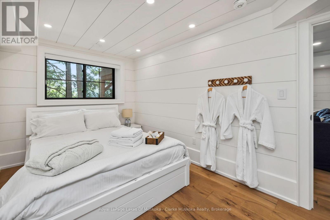
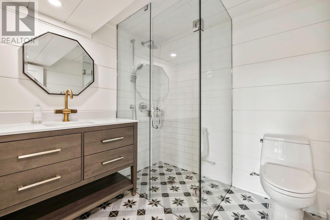
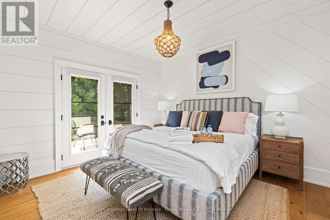
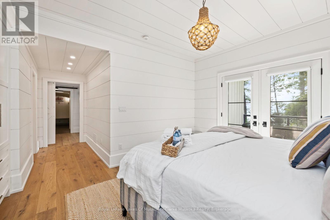
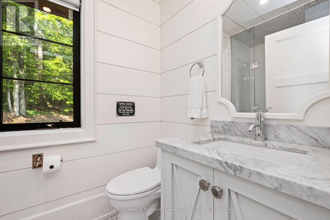
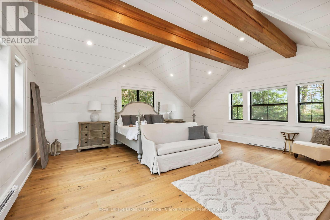
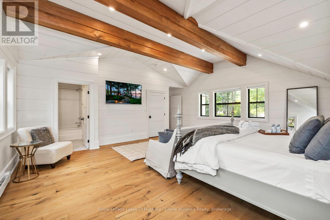
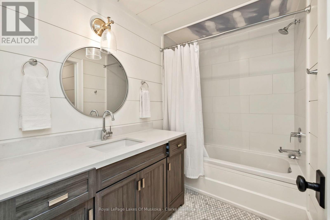
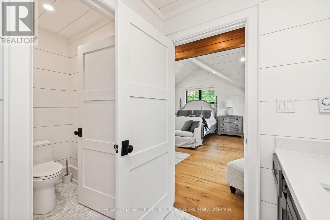
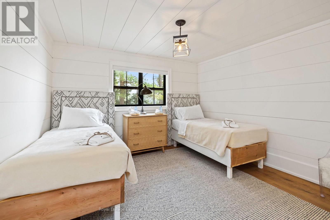
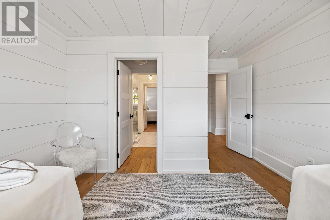
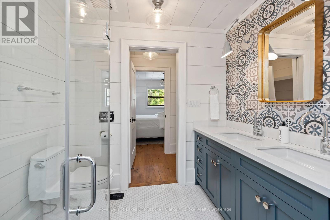
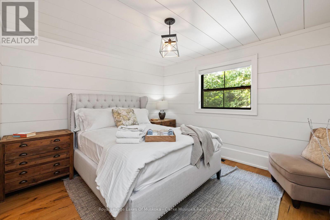
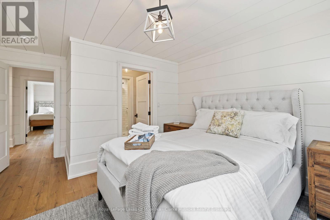
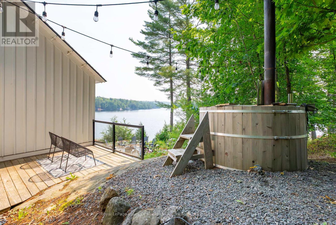

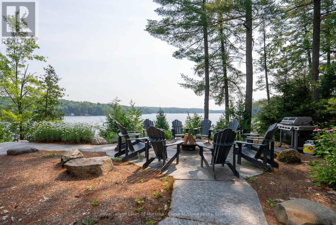
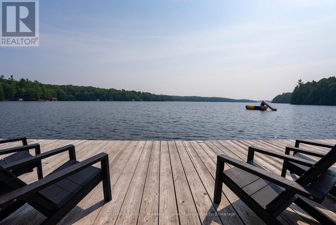
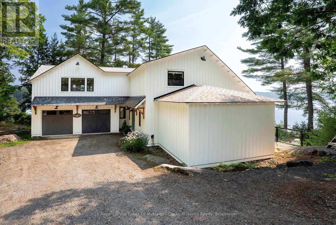
This 3800+ sq ft, 1.5 storey Modern Farmhouse features 4 + 1 Bedrooms, a den, 6 baths, 3 separate living areas, a main floor master with walkout to a private deck, attached 2-car garage, and a large sunroom off the main floor living room. Enjoy both wood-burning and gas fireplaces, as well as a single-storey, two-slip boathouse with glass garage doors opening to a covered entertainment area. This successful rental property boasts spectacular attention to detail throughout, including custom millwork, a gorgeous kitchen featuring oak detailing, MDF shiplap walls, and a beautiful mix of oak hardwood and tile. Fully landscaped with various outdoor seating areas to take in long views down Lake Muskoka, the east-facing shoreline offers deep water off the dock perfect for swimming and boating. (id:66514)
- Overview
- Building
- Land
- Rooms
Overview
| Bathrooms | 6 | Bedrooms | 5 |
|---|---|---|---|
| Property Type | Single Family | Built In | |
| Lot Size | 0 | Building Area | 2500 - 3000 sqft |
Building
| Style | Material | ||
|---|---|---|---|
| Garage | Yes | Cooling | Yes |
| Heating Type | Forced air | Heating Fuel | Propane |
Land
| Waterfront | Yes | View | View of water,Direct Water View |
|---|---|---|---|
| Frontage Length | 200 ft | Sewer | Septic System |
Rooms
| Primary Bedroom | 6.48 m X 5.82 m | Bathroom | 3.57 m X 2.78 m |
|---|---|---|---|
| Bedroom | 3.33 m X 3.78 m | Bathroom | 1.98 m X 2.42 m |
| Bedroom | 4.81 m X 3.78 m | Family room | 4.53 m X 5.74 m |
| Bedroom | 3.94 m X 2.6 m | Bathroom | 3.38 m X 2.42 m |
| Den | 4.53 m X 2.7 m | Bathroom | 2.26 m X 2.23 m |
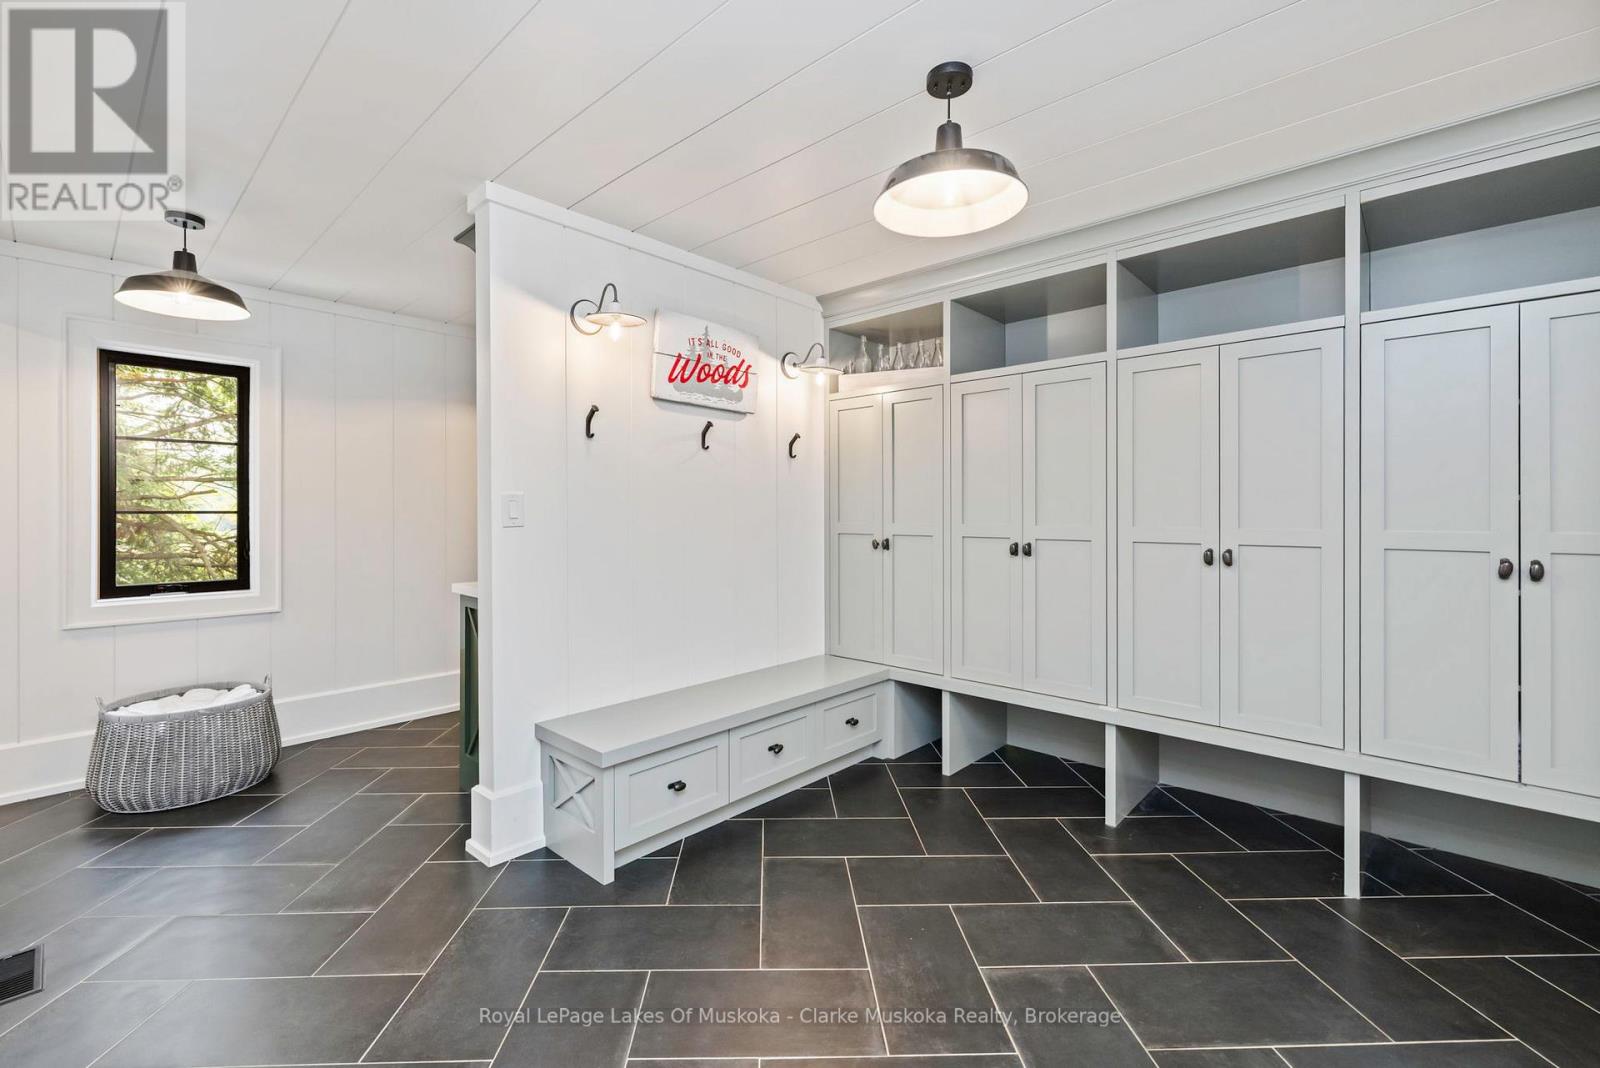
| Foyer | 2.24 m X 3.05 m | Mud room | 3 m X 3.81 m |
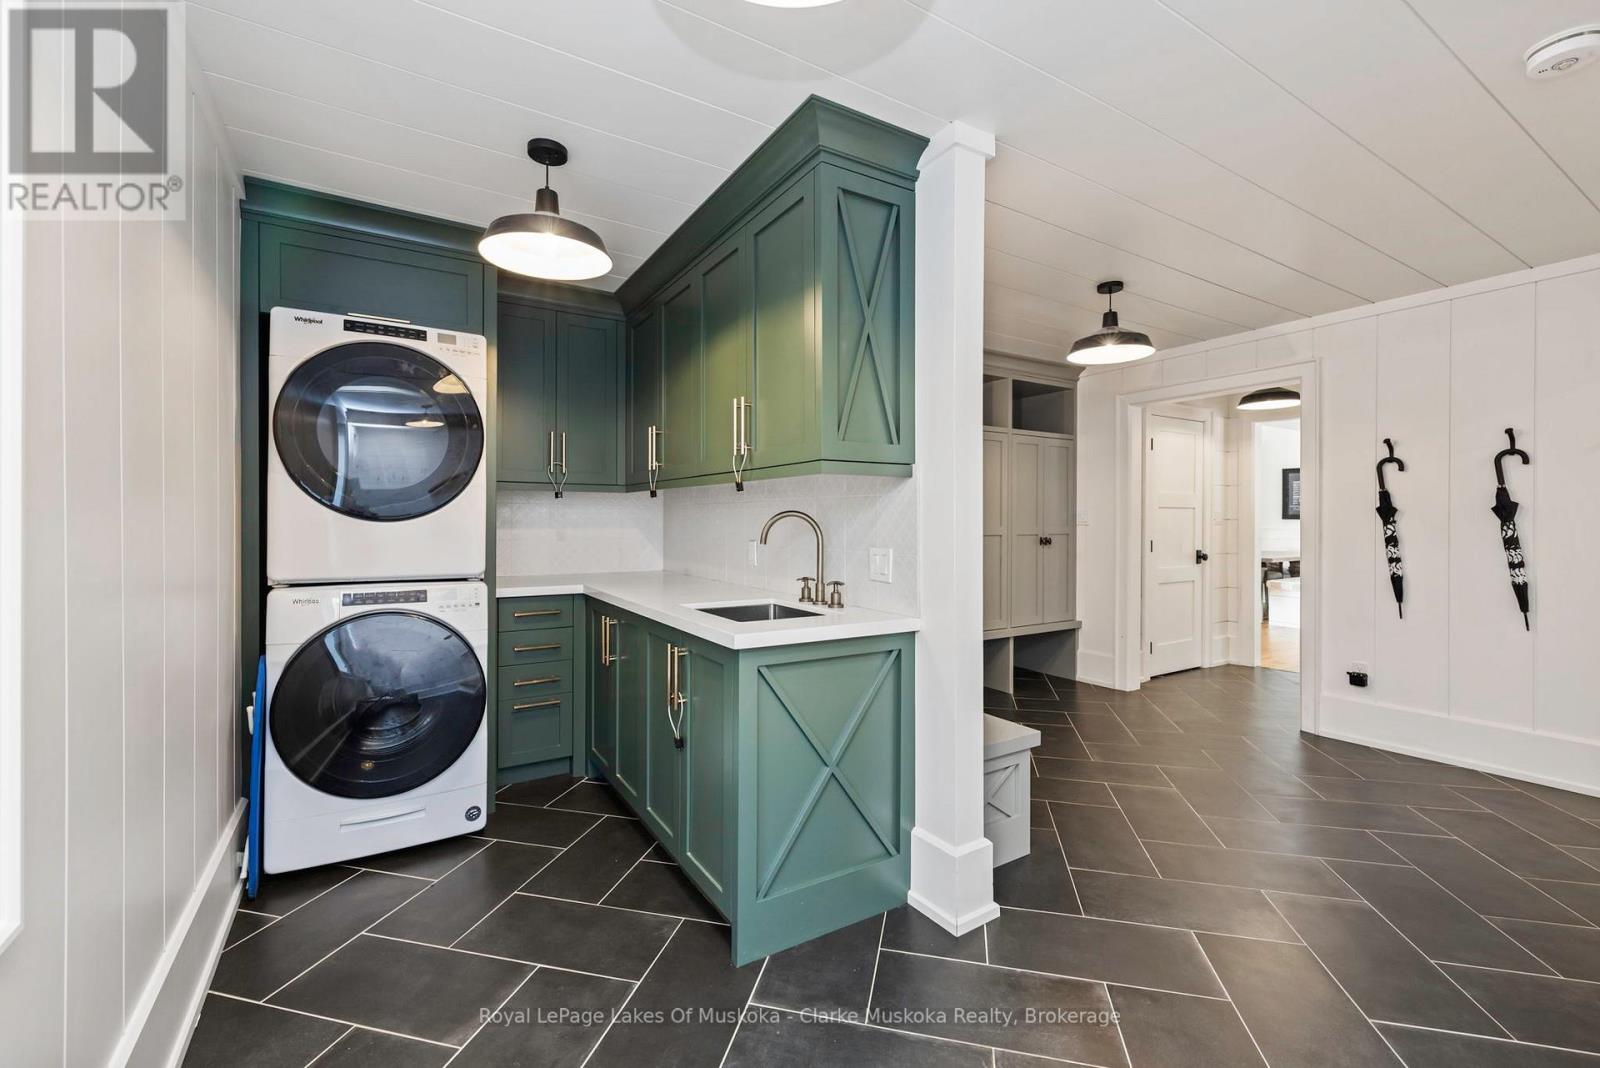
| Laundry room | 1.9 m X 5.15 m | Partial bathroom | 1.5 m X 1.48 m |
| Bathroom | 2.6 m X 1.39 m | Bedroom | 6.43 m X 4.81 m |
| Dining room | 5.02 m X 2.81 m | Kitchen | 4.4 m X 3.07 m |
| Living room | 6.85 m X 4.99 m | Sunroom | 3.84 m X 5.24 m |
Powered by SoldPress